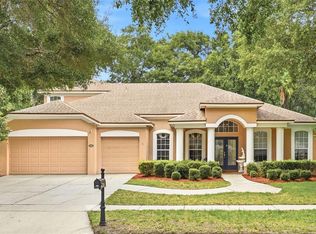
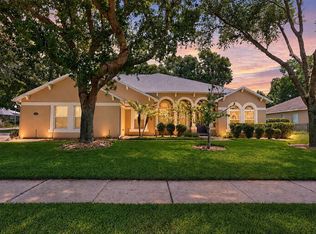
Under contract-accepting backup offers. Virtually Staged. POOL HOME - OVERSIZED LOT - CONSERVATION & LAKE VIEWS - UPDATED - FLEXIBLE SPACE FOR ROOM TO GROW! Welcome to Parkside at Errol Estates, where space, privacy, and thoughtful updates come together in one of Apopka's most desirable communities! Major improvements include an UPDATED A/C TWO UNITS (2024), leaf filters added to the gutters (2024), NEW WATER HEATER (2023), a NEWER ROOF (2020), replaced INTERIOR & EXTERIOR ELECTRICAL PANELS (2020), plus whole-home surge protection, and a generator interlock for added peace of mind. Perfectly positioned on a generous .39 ACRE CONSERVATION LOT with tranquil LAKE VIEWS and no rear neighbors, this beautifully maintained two-story POOL HOME offers the privacy you have been searching for along with an incredibly unique floor plan highlighted by the only 4-CAR GARAGE design in Errol Estates. Inside, you will find over-the-top flexibility with 4 bedrooms, 3.5 bathrooms, a dedicated OFFICE, and an expansive GAME ROOM/LOFT complete with a wet bar. Formal living and dining spaces provide room to entertain, while the spacious family room flows seamlessly into the heart of the home. The kitchen is designed for the home chef with abundant cabinetry and counter space, DOUBLE WALL OVENS, a casual dining nook, and an open layout that keeps everyone connected. The MAIN FLOOR PRIMARY SUITE is a true retreat, featuring a wall of windows overlooking the backyard, direct access to the covered lanai and pool, DUAL/WALK-IN CLOSETS, and a spacious en-suite bath. Upstairs, the oversized game room/loft offers endless possibilities for a media room, recreation space, or second living area, while the DUAL STAIRCASES add both character and convenience to this distinctive floor plan. Step outside to your own private backyard oasis where the COVERED LANAI, SCREENED POOL, conservation backdrop, and lake views create the perfect setting for relaxing or entertaining. The current owners especially love the unmatched privacy, peaceful natural surroundings, unique layout, friendly neighborhood atmosphere, and easy access to everything Central Florida has to offer! Parkside at Errol Estates residents enjoy wonderful community amenities and a prime location just minutes from SR-414, US-441, and SR-451, placing you close to the Northwest Recreation Complex, Wekiwa Springs State Park, Lake Apopka, shopping, dining, and everyday conveniences. If you have been searching for a home with room to grow, exceptional garage space, stunning views, and a floor plan unlike anything else on the market, this one is not to be missed. Call today to schedule your tour and let us say WELCOME HOME!
Accepting backups
$695,000
825 PARKSIDE POINTE BOULEVARD, APOPKA, FL 32712
4beds
3,691sqft
Single Family Residence
Built in 2004
0.39 Acres Lot
$-- Zestimate®
$188/sqft
$88/mo HOA
What's special
- 64 days
- 214
- 7
Zillow last checked:
Listing updated:
Listed by:
Jenny Wemert 407-809-1193,
WEMERT GROUP REALTY LLC 407-743-8356,
Tina Chapple 407-701-6284,
WEMERT GROUP REALTY LLC
Source: Stellar MLS,MLS#: O6422553 Originating MLS: Orlando Regional
Originating MLS: Orlando Regional
Facts & features
Interior
Bedrooms & bathrooms
- Bedrooms: 4
- Bathrooms: 4
- Full bathrooms: 3
- 1/2 bathrooms: 1
Rooms
- Room types: Den/Library/Office, Family Room, Dining Room, Living Room, Utility Room, Loft
Primary bedroom
- Features: Ceiling Fan(s), En Suite Bathroom, Walk-In Closet(s)
- Level: First
- Area: 294 Square Feet
- Dimensions: 14x21
Bedroom 2
- Features: Ceiling Fan(s), Built-in Closet
- Level: Second
- Area: 240 Square Feet
- Dimensions: 16x15
Bedroom 3
- Features: Ceiling Fan(s), Jack & Jill Bathroom, Dual Closets
- Level: Second
- Area: 289 Square Feet
- Dimensions: 17x17
Bedroom 4
- Features: Ceiling Fan(s), Jack & Jill Bathroom, Dual Closets
- Level: Second
- Area: 176 Square Feet
- Dimensions: 16x11
Primary bathroom
- Features: Garden Bath, Makeup/Vanity Space, Tub with Separate Shower Stall, Water Closet/Priv Toilet, Window/Skylight in Bath
- Level: First
- Area: 117 Square Feet
- Dimensions: 13x9
Balcony porch lanai
- Features: Ceiling Fan(s)
- Level: First
Dinette
- Level: First
- Area: 54 Square Feet
- Dimensions: 6x9
Dining room
- Level: First
- Area: 156 Square Feet
- Dimensions: 12x13
Family room
- Features: Ceiling Fan(s)
- Level: First
- Area: 198 Square Feet
- Dimensions: 18x11
Game room
- Features: Built-In Shelving, Wet Bar, Linen Closet
- Level: Second
- Area: 600 Square Feet
- Dimensions: 24x25
Kitchen
- Features: Breakfast Bar, Built-in Features, Kitchen Island, Pantry
- Level: First
- Area: 266 Square Feet
- Dimensions: 19x14
Laundry
- Features: Built-In Shelving
- Level: First
- Area: 54 Square Feet
- Dimensions: 6x9
Living room
- Features: Ceiling Fan(s)
- Level: First
- Area: 234 Square Feet
- Dimensions: 13x18
Office
- Features: Ceiling Fan(s), Built-in Closet
- Level: First
- Area: 154 Square Feet
- Dimensions: 14x11
Heating
- Central
Cooling
- Central Air
Appliances
- Included: Oven, Cooktop, Dishwasher, Disposal, Microwave, Refrigerator
- Laundry: Laundry Room
Features
- Built-in Features, Ceiling Fan(s), Crown Molding, Eating Space In Kitchen, Kitchen/Family Room Combo, Open Floorplan, Primary Bedroom Main Floor, Solid Wood Cabinets, Split Bedroom, Stone Counters, Thermostat, Walk-In Closet(s), Wet Bar
- Flooring: Carpet, Engineered Hardwood, Tile
- Doors: Sliding Doors
- Windows: Window Treatments
- Has fireplace: No
Interior area
- Total structure area: 4,616
- Total interior livable area: 3,691 sqft
Video & virtual tour
Property
Parking
- Total spaces: 4
- Parking features: Driveway, Garage Door Opener, Garage Faces Side
- Attached garage spaces: 4
- Has uncovered spaces: Yes
Features
- Levels: Two
- Stories: 2
- Patio & porch: Covered, Rear Porch, Screened
- Exterior features: Lighting, Private Mailbox, Rain Gutters, Sidewalk
- Has private pool: Yes
- Pool features: In Ground, Screen Enclosure
- Fencing: Fenced,Other
- Has view: Yes
- View description: Trees/Woods, Water, Lake
- Has water view: Yes
- Water view: Water,Lake
- Body of water: LAKE HIAWATHA
Lot
- Size: 0.39 Acres
- Features: Landscaped, Oversized Lot, Sidewalk
- Residential vegetation: Mature Landscaping, Trees/Landscaped
Details
- Parcel number: 052128669000790
- Zoning: PUD
- Special conditions: None
Construction
Type & style
- Home type: SingleFamily
- Property subtype: Single Family Residence
Materials
- Block, Stucco, Wood Frame
- Foundation: Slab
- Roof: Shingle
Condition
- New construction: No
- Year built: 2004
Utilities & green energy
- Sewer: Public Sewer
- Water: Public
- Utilities for property: BB/HS Internet Available, Cable Available, Electricity Connected, Public, Sewer Connected, Water Connected
Community & HOA
Community
- Features: Park, Playground, Sidewalks
- Security: Security System
- Pet fee: $0 monthly
- Subdivision: PARKSIDE AT ERROL ESTATES SUB
HOA
- Has HOA: Yes
- Services included: Maintenance Grounds, Recreational Facilities
- HOA fee: $88 monthly
- HOA name: Leland Management
- HOA phone: 386-310-2874
- Second HOA name: Leland Management
- Second HOA phone: 386-310-2874
Location
- Region: Apopka
Financial & listing details
- Price per square foot: $188/sqft
- Tax assessed value: $509,089
- Annual tax amount: $4,329
- Date on market: 7/7/2026
- Cumulative days on market: 61 days
- Listing terms: Cash,Conventional,FHA,VA Loan
- Ownership: Fee Simple
- Total actual rent: 0
- Electric utility on property: Yes
- Road surface type: Paved
Estimated market value
Not available
Estimated sales range
Not available
Not available
Price history
| Date | Event | Price |
|---|---|---|
| 7/7/2026 | Listed for sale | $695,000+109.5%$188/sqft |
Source:  Stellar MLS #O6422553 Report a problem Stellar MLS #O6422553 Report a problem | ||
| 5/20/2004 | Sold | $331,700$90/sqft |
Source: Public Record Report a problem | ||
Public tax history
| Year | Property taxes | Tax assessment |
|---|---|---|
| 2024 | $4,249 +7% | $298,386 +3% |
| 2023 | $3,971 +4.3% | $289,695 +3% |
| 2022 | $3,807 +1.5% | $281,257 +3% |
| 2021 | $3,752 +0.2% | $273,065 +1.4% |
| 2020 | $3,745 +2.4% | $269,295 +2.3% |
| 2019 | $3,657 +0.9% | $263,240 +1.9% |
| 2018 | $3,625 | $258,332 -10.8% |
| 2017 | $3,625 +2.7% | $289,581 +6% |
| 2016 | $3,529 +0.2% | $273,186 +0.9% |
| 2015 | $3,523 +0.2% | $270,879 +7.8% |
| 2014 | $3,515 +1.4% | $251,273 +4.5% |
| 2013 | $3,468 +0.6% | $240,531 +1.3% |
| 2012 | $3,448 -3.2% | $237,384 -2.3% |
| 2011 | $3,560 -5.2% | $243,075 -7.4% |
| 2010 | $3,755 | $262,376 -20.7% |
| 2009 | -- | $330,872 -16.7% |
| 2008 | $4,460 +0.8% | $396,984 -9.8% |
| 2007 | $4,426 -6.1% | $440,026 +4.5% |
| 2006 | $4,714 -0.2% | $421,041 +44.1% |
| 2005 | $4,724 +565.7% | $292,251 +630.6% |
| 2004 | $710 +390.5% | $40,000 +446.4% |
| 2003 | $145 | $7,320 |
Find assessor info on the county website
Monthly payment
Est. payment
Payment breakdown
Explore the cost of this home by adjusting the details. Changes won't be saved.Climate risks
Neighborhood: 32712
Nearby schools
Schools provided by the listing agent
- Elementary: Apopka Elem
- Middle: Wolf Lake Middle
- High: Apopka High
Source: Stellar MLS. This data may not be complete. We recommend contacting the local school district to confirm school assignments for this home.
- $583,7004 bd3 ba2.9k sqft831 Parkside Pointe Blvd, Apopka, FL 32712Off Market

- $622,1004 bd3 ba2.8k sqft819 Parkside Pointe Blvd, Apopka, FL 32712Off Market
- $693,3004 bd4 ba3.9k sqft813 Parkside Pointe Blvd, Apopka, FL 32712Off Market

- $661,3004 bd4 ba3.6k sqft915 Parkside Pointe Blvd, Apopka, FL 32712Off Market
Similar homes
- $560,0004 bd3 ba2.9k sqft3928 KNOTT DRIVE, APOPKA, FL 32712For Sale

 MLS ID #O6424227, Matthew Freda, LPT REALTY, LLC. Stellar MLS
 - $679,9005 bd4 ba3.2k sqft483 WEKIVA PRESERVE DRIVE, APOPKA, FL 32712For Sale
 MLS ID #O6411547, Leila Hemphill, FOLIO REALTY LLC. Stellar MLS
 - $750,0005 bd4 ba3.9k sqft2425 PARKSIDE MEADOW DRIVE, APOPKA, FL 32712For Sale
 MLS ID #O6411317, Jenny Wemert, WEMERT GROUP REALTY LLC. Stellar MLS
 - $674,9006 bd6 ba3.5k sqft1349 VALLEY PINE CIRCLE, APOPKA, FL 32712For Sale
 MLS ID #O6408227, Lindsie Fann, RE/MAX 200 REALTY. Stellar MLS
 - $775,0005 bd4 ba3.5k sqft2947 CEDAR CREST DRIVE, APOPKA, FL 32712For SaleMLS ID #O6430337, Jenny Wemert, WEMERT GROUP REALTY LLC. Stellar MLS
- $569,0004 bd3 ba3.1k sqft597 SAND WEDGE LOOP, APOPKA, FL 32712For SaleMLS ID #O6413410, Christalea Sherry-Maltby, EXP REALTY LLC. Stellar MLS
- $575,0004 bd3 ba2.8k sqft595 SAND WEDGE LOOP, APOPKA, FL 32712For SaleMLS ID #O6429967, Jen King, KELLER WILLIAMS HERITAGE REALTY. Stellar MLS
- $565,0004 bd3 ba3k sqft979 COUNTS CREST CIRCLE, APOPKA, FL 32712For SaleMLS ID #O6391238, Laurie Cravey, CHARLES RUTENBERG REALTY ORLANDO. Stellar MLS
- $620,0004 bd3 ba2.6k sqft2028 MISTY GLEN DRIVE, APOPKA, FL 32712For SaleMLS ID #O6397406, Hang Kendall, LPT REALTY, LLC. Stellar MLS
- $575,0004 bd3 ba2.7k sqft4001 CHANDLER ESTATES DRIVE, APOPKA, FL 32712For SaleMLS ID #TB8487173, Giselle Ramirez, REDFIN CORPORATION. Stellar MLS
- $510,0003 bd2 ba1.9k sqft1500 LUCKY PENNIE WAY, APOPKA, FL 32712For SaleMLS ID #O6415366, Kelly Price, KELLY PRICE & COMPANY LLC. Stellar MLS
- $499,9994 bd2 ba2.2k sqft3737 CHANDLER ESTATES DRIVE, APOPKA, FL 32712For SaleMLS ID #O6427449, Tara Van Dyke, EXP REALTY LLC. Stellar MLS
- $698,8004 bd3 ba2.6k sqft148 WISTERIA DRIVE, LONGWOOD, FL 32779For SaleMLS ID #O6417383, Ronald Ziolkowski, RE/MAX PRIME PROPERTIES. Stellar MLS
- $675,0004 bd2 ba2.6k sqft25013 DERBY DRIVE, SORRENTO, FL 32776For SaleMLS ID #O6437585, Nellie Peralta, KELLER WILLIAMS ADVANTAGE 2 REALTY. Stellar MLS
- $699,0004 bd4 ba2.9k sqft204 BLUE LAKE DRIVE, LONGWOOD, FL 32779For SaleMLS ID #S5140226, Simone Wickham, KELLER WILLIAMS LEGACY REALTY. Stellar MLS
- $569,9994 bd4 ba2.9k sqft2408 CIMMARON ASH WAY, APOPKA, FL 32703For SaleMLS ID #O6432882, Tamara Mazo Ferro, COLDWELL BANKER REALTY. Stellar MLS
- $699,0004 bd3 ba3.1k sqft5700 CLIMBING ROSE WAY, SANFORD, FL 32771For SaleMLS ID #O6405138, Marian Lopez, COLDWELL BANKER REALTY. Stellar MLS
- $679,0004 bd3 ba3k sqft9085 LAUREL RIDGE DRIVE, MOUNT DORA, FL 32757For SaleMLS ID #G5117005, Denise Hedrick, COUNTRY CLUB LIFESTYLE PROPERTIES. Stellar MLS
- $660,0004 bd3 ba3k sqft531 HEARTHGLEN BOULEVARD, WINTER GARDEN, FL 34787For SaleMLS ID #O6433153, Alexia Boodram, KELLER WILLIAMS ADVANTAGE III. Stellar MLS
- $679,9004 bd3 ba2.4k sqft1413 CANAL POINT ROAD, LONGWOOD, FL 32750For SaleMLS ID #V4950958, Jennifer Clark, GLORY INTL. REAL ESTATE CO. Stellar MLS
