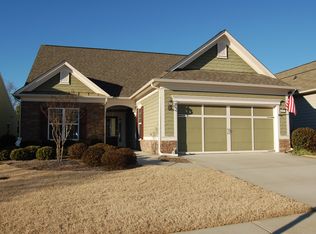
"Tifton Walk' plan on desirable street in Sun City Peachtree. Plan offers open concept living, dining, kitchen and sunroom, making this a very entertaining and inviting home. The stacked stone, shaker shingles and hardiplank provide it's great curb appeal. Granite counter tops, crown molding, Hardwood floors, custom surround sound, pullout kitchen drawers, grouted tile sunroom, are just a few of the many upgrades. The master suite with trey ceiling, ensuite has double cultured marble sinks, custom leaded glass window, separate glass shower, soaker tub, grouted tile floors and shower. Master closet equipped with custom shelving. Office\den\3rd bedroom possible. The stone patio has been extended and overlooks wooded view. Flex Garage fits 2 cars & golf cart!
This property is not currently displayed as for sale or rent on Zillow. This may be different from what's on other websites or public sources.