Skip main navigation
Closed
  • $184,000

    825 Pearson St APT 2A, Des Plaines, IL 60016

    2beds
    1,200sqft
    Condominium, Single Family Residence
    Built in 1975
    -- sqft lot
    $218,800 Zestimate®
    $153/sqft
    $2,104 Estimated rent

    Home value

    $218,800

    $197,000 - $243,000

    $2,104/mo

    Zestimate® history
    Loading
    Loading...

    Owner options

    List your home for rent

    $2,104/mo

    Rent Zestimate®

    Find your next renter with Zillow Rental Manager. Plus, with online applications, you can quickly screen prospective tenants – for free.

    Learn more

    $2,104/mo

    Rent Zestimate®

    Refinance and save

    $1,772/mo

    Est. payment

    Refinancing to a lower rate could help reduce your monthly payments and save thousands over the life of the loan.

    See today's rates

    $1,772/mo

    Est. payment

    Explore your selling options

    Work with a Zillow partner agent

    Leverage their expertise and Zillow's premium Showcase listings to get your home seen by more buyers.

    Get started

    List with your own agent

    Get your home in front of millions of buyers by listing it on Zillow.

    Learn how to do it

    Sell it yourself

    Take full control of how buyers see your home on Zillow by listing For Sale by Owner (FSBO).

    List your home

    What's special

    Exposed brick accent wallTons of natural lightLarge kitchenBreakfast barStainless steel appliancesCorner unitUpdated with maple cabinetry
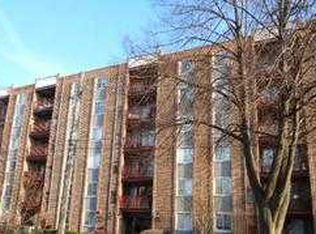
    Don't miss this condo in the heart of downtown Des Plaines! Rarely available corner unit with tons of natural light, featuring 2 bedrooms and 2 FULL bathrooms! Unbeatable location, just steps from the Metra, the river, shopping, dining, entertainment, and more! The large kitchen has been updated with maple cabinetry, granite countertops & backsplash, and stainless steel appliances. A breakfast bar opens to the combined living/dining room, which features an exposed brick accent wall and sliding doors leading to a large private balcony. The spacious master bedroom suite includes a full private en suite bath. The second bedroom has access to the full hall bath. Common area laundry is located on the ground floor. This unit includes an assigned storage locker #2A, and assigned parking spot #4. Low association dues cover all exterior maintenance, lawn care & snow removal, plus scavenger and water. Pets are allowed, and there is an elevator in the building. Walk out the door and you're just steps to the Metra, the library, the Metropolitan Square, and all of the shopping, dining, and entertainment that downtown Des Plaines has to offer! Don't miss this one... WELCOME HOME!!!

    Zillow last checked:

    Listing updated:

    Listing courtesy of:

    Sarah Leonard, E-PRO 224-239-3966,

    Legacy Properties, A Sarah Leonard Company, LLC

    Bought with:

    Diana Varva, SFR

    Century 21 Circle

    Source: MRED as distributed by MLS GRID,MLS#: 12196694MLS Logo

    Facts & features

    Interior

    Bedrooms & bathrooms
    • Bedrooms: 2
    • Bathrooms: 2
    • Full bathrooms: 2
    Primary bedroom
    • Features: Flooring (Carpet), Bathroom (Full)
    • Level: Main
    • Area: 204 Square Feet
    • Dimensions: 17X12
    Bedroom 2
    • Features: Flooring (Carpet)
    • Level: Main
    • Area: 143 Square Feet
    • Dimensions: 13X11
    Dining room
    • Features: Flooring (Carpet)
    • Level: Main
    • Dimensions: COMBO
    Foyer
    • Features: Flooring (Ceramic Tile)
    • Level: Main
    • Area: 35 Square Feet
    • Dimensions: 5X7
    Kitchen
    • Features: Kitchen (Eating Area-Breakfast Bar, Galley, Granite Counters), Flooring (Ceramic Tile)
    • Level: Main
    • Area: 126 Square Feet
    • Dimensions: 14X9
    Living room
    • Features: Flooring (Carpet)
    • Level: Main
    • Area: 368 Square Feet
    • Dimensions: 23X16
    Heating
    • Electric
    Cooling
    • Central Air
    Appliances
    • Included: Range, Microwave, Dishwasher, Refrigerator
    • Laundry: Common Area
    Features
    • Granite Counters
    • Flooring: Carpet
    • Basement: None
    • Common walls with other units/homes: End Unit
    Interior area
    • Total structure area: 1,200
    • Total interior livable area: 1,200 sqft

    Property

    Parking
    • Total spaces: 1
    • Parking features: Asphalt, Assigned, On Site, Owned
    Accessibility
    • Accessibility features: No Disability Access
    Features
    • Exterior features: Balcony
    Lot
    • Features: Common Grounds
    Details
    • Additional structures: None
    • Parcel number: 09202020361011
    • Special conditions: None
    • Other equipment: Ceiling Fan(s)

    Construction

    Type & style
    • Home type: Condo
    • Property subtype: Condominium, Single Family Residence
    Materials
    • Brick
    Condition
    • New construction: No
    • Year built: 1975

    Utilities & green energy

    • Sewer: Public Sewer
    • Water: Lake Michigan, Public

    Community & neighborhood

    Security
    • Security features: Carbon Monoxide Detector(s)
    Location
    • Region: Des Plaines
    • Subdivision: Diplomat Of Des Plaines

    HOA & financial

    HOA
    • Has HOA: Yes
    • HOA fee: $394 monthly
    • Amenities included: Coin Laundry, Elevator(s), Storage, Party Room
    • Services included: Water, Parking, Insurance, Exterior Maintenance, Lawn Care, Scavenger, Snow Removal

    Other

    Other facts
    • Listing terms: Conventional
    • Ownership: Condo

    Price history

    DateEventPrice
    12/9/2024Sold$184,000-8%$153/sqft
    Source: MRED as distributed by MLS GRID #12196694 Report a problem
    11/11/2024Contingent$199,900$167/sqft
    Source: MRED as distributed by MLS GRID #12196694 Report a problem
    10/25/2024Listed for sale$199,900$167/sqft
    Source: MRED as distributed by MLS GRID #12196694 Report a problem
    10/8/2024Listing removed$199,900$167/sqft
    Source: MRED as distributed by MLS GRID #12175310 Report a problem
    9/27/2024Listed for sale$199,900$167/sqft
    Source: MRED as distributed by MLS GRID #12175310 Report a problem
    9/26/2024Listing removed$199,900$167/sqft
    Source: MRED as distributed by MLS GRID #12163930 Report a problem
    9/13/2024Listed for sale$199,900$167/sqft
    Source: MRED as distributed by MLS GRID #12163930 Report a problem
    9/10/2024Listing removed$199,900$167/sqft
    Source: MRED as distributed by MLS GRID #12154982 Report a problem
    9/4/2024Listed for sale$199,900$167/sqft
    Source: MRED as distributed by MLS GRID #12154982 Report a problem
    8/21/2024Listing removed$199,900$167/sqft
    Source: MRED as distributed by MLS GRID #12114165 Report a problem
    8/7/2024Contingent$199,900$167/sqft
    Source: MRED as distributed by MLS GRID #12114165 Report a problem
    7/18/2024Price change$199,900-0.1%$167/sqft
    Source: MRED as distributed by MLS GRID #12114165 Report a problem
    6/26/2024Price change$200,000-4.8%$167/sqft
    Source: MRED as distributed by MLS GRID #12095296 Report a problem
    6/6/2024Listed for sale$210,000+13.5%$175/sqft
    Source: MRED as distributed by MLS GRID #11976205 Report a problem
    11/10/2008Sold$185,000+8.8%$154/sqft
    Source: MRED as distributed by MLS GRID #06877065 Report a problem
    9/19/2006Sold$170,000+125.7%$142/sqft
    Source: Public Record Report a problem
    10/21/1993Sold$75,333$63/sqft
    Source: Public Record Report a problem

    Public tax history

    YearProperty taxesTax assessment
    2024-- $18,302 +0%
    2023$4,825 +2.5%$18,301
    2022$4,709 -0.5%$18,301 +18.9%
    2021$4,731 +1.7%$15,391
    2020$4,651 +0.8%$15,391 -10.3%
    2019$4,616 +38.4%$17,151 +53.8%
    2018$3,336 +1.8%$11,155
    2017$3,277 +5.7%$11,155
    2016$3,100 -12.4%$11,155 -4.7%
    2015$3,539 +2.2%$11,707
    2014$3,465 +2.6%$11,707
    2013$3,378 -4.3%$11,707 -16.5%
    2012$3,530 +4.8%$14,018
    2011$3,369 +1.3%$14,018
    2010$3,325 -11.6%$14,018 -17.3%
    2009$3,763 +4.6%$16,942 -12%
    2008$3,599 +31.1%$19,253
    2007$2,744 +31.2%$19,253 +15.8%
    2006$2,092 +133.1%$16,622
    2005$897 -70.5%$16,622
    2004$3,044 +34.5%$16,622 +31.3%
    2003$2,263 +3.1%$12,660
    2002$2,196 +63.5%$12,660
    2001$1,343 +23.1%$12,660 +19.1%
    2000$1,091 +0%$10,627
    1999$1,090 $10,627

    Find assessor info on the county website

    Neighborhood: 60016

    Nearby schools

    GreatSchools rating
    Schools provided by the listing agent
    • Elementary: Central Elementary School
    • Middle: Chippewa Middle School
    • High: Maine West High School
    • District: 62

    Source: MRED as distributed by MLS GRID. This data may not be complete. We recommend contacting the local school district to confirm school assignments for this home.

    Get a cash offer in 3 minutes
    Find out how much your home could sell for in as little as 3 minutes with a no-obligation cash offer.
    Estimated market value
    $218,800
    Get a cash offer in 3 minutes
    Find out how much your home could sell for in as little as 3 minutes with a no-obligation cash offer.
    Estimated market value
    $218,800