1 owner, renovated home located on a smaller cul de sac with amazing privacy and gorgeous landscaping in the front and the back. The home features an outdoor oasis including an amazing screened in porch which can make you feel like you are on vacation daily! A 5 bedroom home with extensive upgrades along with an in law suite / entertaining space in the basement adds to the enormous entertainment potential for this home. Other features and upgrades include: hard to find circular driveway with plenty of parking options, full irrigation in the front and backyard, gorgeous outside spool (smaller cocktail size pool or fully functioning larger hot tub), firepit, many outdoor sitting areas, shop area in the garage, some newer windows, trex decking, New kitchen refrigerator, hardwood floors refinished 2021, LED Landscape lighting, kitchen renovation 2023 including new quartzite counter tops, LVP flooring in basement and basement steps 2024, new roof 2023. Great neighborhood pool and tennis!
Closed
$1,625,000
825 Pipers Ln, Brentwood, TN 37027
5beds
4,872sqft
Single Family Residence, Residential
Built in 1994
0.5 Acres Lot
$1,745,400 Zestimate®
$334/sqft
$7,593 Estimated rent
Home value
$1,745,400
$1.62M - $1.89M
$7,593/mo
Zestimate® history
Owner options
List your home for rent
$7,593/mo
Rent Zestimate®
Find your next renter with Zillow Rental Manager. Plus, with online applications, you can quickly screen prospective tenants – for free.
$7,593/mo
Rent Zestimate®
Refinance and save
$7,470/mo
Est. payment
Refinancing to a lower rate could help reduce your monthly payments and save thousands over the life of the loan.
$7,470/mo
Est. payment
Explore your selling options
Work with a Zillow partner agent
Leverage their expertise and Zillow's premium Showcase listings to get your home seen by more buyers.
Get startedList with your own agent
Get your home in front of millions of buyers by listing it on Zillow.
Learn how to do itSell it yourself
Take full control of how buyers see your home on Zillow by listing For Sale by Owner (FSBO).
List your homeWhat's special
Zillow last checked:
Listing updated:
Listed by:
Gabrielle C. Dodson 615-519-6130,
Compass RE
Bought with:
Starling Davis, 212550
Fridrich & Clark Realty
Source: RealTracs MLS as distributed by MLS GRID,MLS#: 2749576
Facts & features
Interior
Bedrooms & bathrooms
- Bedrooms: 5
- Bathrooms: 5
- Full bathrooms: 4
- 1/2 bathrooms: 1
- Main level bedrooms: 1
Bedroom 1
- Features: Suite
- Level: Suite
- Area: 255 Square Feet
- Dimensions: 17x15
Bedroom 2
- Area: 238 Square Feet
- Dimensions: 14x17
Bedroom 3
- Area: 132 Square Feet
- Dimensions: 12x11
Bedroom 4
- Area: 192 Square Feet
- Dimensions: 16x12
Bonus room
- Features: Second Floor
- Level: Second Floor
- Area: 345 Square Feet
- Dimensions: 23x15
Dining room
- Features: Formal
- Level: Formal
- Area: 192 Square Feet
- Dimensions: 16x12
Kitchen
- Features: Eat-in Kitchen
- Level: Eat-in Kitchen
- Area: 448 Square Feet
- Dimensions: 28x16
Living room
- Features: Formal
- Level: Formal
- Area: 289 Square Feet
- Dimensions: 17x17
Heating
- Central, Natural Gas
Cooling
- Central Air, Electric
Appliances
- Included: Dishwasher, Microwave, Refrigerator, Electric Oven, Cooktop
- Laundry: Electric Dryer Hookup, Washer Hookup
Features
- Built-in Features, Entrance Foyer, Extra Closets, In-Law Floorplan, Redecorated
- Flooring: Carpet, Wood, Tile
- Basement: Finished
- Number of fireplaces: 3
- Fireplace features: Family Room
Interior area
- Total structure area: 4,872
- Total interior livable area: 4,872 sqft
- Finished area above ground: 3,733
- Finished area below ground: 1,139
Property
Parking
- Total spaces: 3
- Parking features: Garage Door Opener, Garage Faces Side
- Garage spaces: 3
Features
- Levels: Three Or More
- Stories: 3
- Patio & porch: Patio, Screened
- Has private pool: Yes
- Pool features: In Ground, Association
Lot
- Size: 0.5 Acres
- Dimensions: 98 x 185
- Features: Cul-De-Sac, Private, Wooded
Details
- Parcel number: 094030H D 00400 00016030H
- Special conditions: Standard
Construction
Type & style
- Home type: SingleFamily
- Property subtype: Single Family Residence, Residential
Materials
- Brick
- Roof: Shingle
Condition
- New construction: No
- Year built: 1994
Utilities & green energy
- Sewer: Public Sewer
- Water: Public
- Utilities for property: Electricity Available, Water Available, Underground Utilities
Community & HOA
Community
- Security: Security System
- Subdivision: Chenoweth Sec 16
HOA
- Has HOA: Yes
- Amenities included: Playground, Pool, Tennis Court(s), Underground Utilities
- Services included: Recreation Facilities
- HOA fee: $126 monthly
Location
- Region: Brentwood
Financial & listing details
- Price per square foot: $334/sqft
- Tax assessed value: $1,438,000
- Annual tax amount: $4,616
- Date on market: 10/22/2024
- Electric utility on property: Yes
Price history
| Date | Event | Price |
|---|---|---|
| 12/6/2024 | Sold | $1,625,000-1.5%$334/sqft |
Source:  RealTracs MLS as distributed by MLS GRID #2749576 Report a problem RealTracs MLS as distributed by MLS GRID #2749576 Report a problem | ||
| 10/23/2024 | Contingent | $1,649,900$339/sqft |
Source: RealTracs MLS as distributed by MLS GRID #2749576 Report a problem | ||
| 10/23/2024 | Listed for sale | $1,649,900+325.2%$339/sqft |
Source: RealTracs MLS as distributed by MLS GRID #2749576 Report a problem | ||
| 3/15/1995 | Sold | $388,000$80/sqft |
Source: Public Record Report a problem | ||
Public tax history
| Year | Property taxes | Tax assessment |
|---|---|---|
| 2025 | $5,357 +16.1% | $359,500 +69% |
| 2024 | $4,616 | $212,725 |
| 2023 | $4,616 | $212,725 |
| 2022 | $4,616 | $212,725 |
| 2021 | $4,616 -1% | $212,725 +17.7% |
| 2020 | $4,661 | $180,675 |
| 2019 | $4,661 +2.8% | $180,675 |
| 2018 | $4,535 | $180,675 |
| 2017 | $4,535 | $180,675 |
| 2016 | -- | $180,675 +13.7% |
| 2015 | -- | $158,875 |
| 2014 | -- | $158,875 +1.5% |
| 2013 | -- | $156,600 |
| 2012 | -- | $156,600 |
| 2011 | -- | $156,600 +5.2% |
| 2007 | $4,095 | $148,893 |
| 2006 | $4,095 -2.2% | $148,893 +20.3% |
| 2005 | $4,185 | $123,818 |
| 2004 | $4,185 | $123,818 |
| 2002 | $4,185 | $123,818 |
| 2001 | -- | $123,818 -75% |
| 2000 | -- | $495,271 |
Find assessor info on the county website
Neighborhood: 37027
Nearby homes
- $1,715,200-- bd5 ba5.8k sqft821 Pipers Ln, Brentwood, TN 37027Off Market
- $1,821,1006 bd5 ba4.9k sqft829 Pipers Ln, Brentwood, TN 37027Off Market
- $1,392,300-- bd4 ba2k sqft820 Pipers Ln, Brentwood, TN 37027Off Market
- $1,225,0004 bd4 ba4.9k sqft817 Pipers Ln, Brentwood, TN 37027Sold
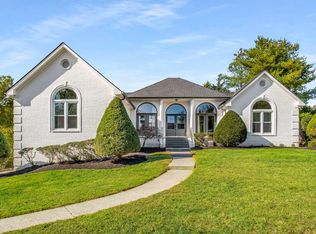
- $2,249,5005 bd7 ba7.7k sqft833 Pipers Ln, Brentwood, TN 37027Off Market
- $1,752,5005 bd4 ba3.9k sqft824 Pipers Ln, Brentwood, TN 37027Off Market
- $1,289,9004 bd5 ba4.9k sqft9441 Smithson Ln, Brentwood, TN 37027Off Market
- $1,593,4004 bd5 ba5.9k sqft828 Pipers Ln, Brentwood, TN 37027Off Market
Nearby schools
GreatSchools rating
- 9/10Edmondson Elementary SchoolGrades: K-5Distance: 0.3 mi
- 10/10Brentwood Middle SchoolGrades: 6-8Distance: 4.2 mi
- 9/10Brentwood High SchoolGrades: 9-12Distance: 4.1 mi
Schools provided by the listing agent
- Elementary: Edmondson Elementary
- Middle: Brentwood Middle School
- High: Brentwood High School
Source: RealTracs MLS as distributed by MLS GRID. This data may not be complete. We recommend contacting the local school district to confirm school assignments for this home.
Get a cash offer in 3 minutes
Find out how much your home could sell for in as little as 3 minutes with a no-obligation cash offer.
Estimated market value
$1,745,400
Get a cash offer in 3 minutes
Find out how much your home could sell for in as little as 3 minutes with a no-obligation cash offer.
Estimated market value
$1,745,400
- Tennessee
- Williamson County
- Brentwood
- 37027
- 825 Pipers Ln
Nearby cities
Nearby zip codes
Other Brentwood Topics
