Tucked away on a quiet cul-de-sac, this custom-built all-brick home offers the perfect combination of privacy, space, and timeless quality. The highlight of the property is the incredible tree-lined backyard-a peaceful retreat featuring a large deck, expansive walkout patio, and mature shade trees that create the perfect setting for morning coffee, family gatherings, or relaxing evenings outdoors. Inside, the spacious eat-in kitchen overlooks the family room, making it easy to stay connected while preparing meals, entertaining guests, or enjoying everyday life. With four bedrooms, a basement, and multiple living spaces, there's plenty of room for everyone to spread out and enjoy their own space. Storage is abundant throughout the home, including an oversized garage complete with a utility sink. Located in a desirable walking neighborhood, with a volunteer HOA. Schedule a showing today! Roof 2023
Sold
$353,000
825 Queenswood Ct, Indianapolis, IN 46217
4beds
2,808sqft
Residential, Single Family Residence
Built in 1977
0.32 Acres Lot
$353,100 Zestimate®
$126/sqft
$2,602 Estimated rent
Home value
$353,100
$335,000 - $371,000
$2,602/mo
Zestimate® history
Owner options
List your home for rent
$2,602/mo
Rent Zestimate®
Find your next renter with Zillow Rental Manager. Plus, with online applications, you can quickly screen prospective tenants – for free.
$2,602/mo
Rent Zestimate®
Refinance and save
$2,219/mo
Est. payment
Refinancing to a lower rate could help reduce your monthly payments and save thousands over the life of the loan.
$2,219/mo
Est. payment
Explore your selling options
Work with a Zillow partner agent
Leverage their expertise and Zillow's premium Showcase listings to get your home seen by more buyers.
Get startedList with your own agent
Get your home in front of millions of buyers by listing it on Zillow.
Learn how to do itSell it yourself
Take full control of how buyers see your home on Zillow by listing For Sale by Owner (FSBO).
List your homeWhat's special
Large deckPeaceful retreatExpansive walkout patioFour bedroomsCustom-built all-brick homeQuiet cul-de-sacMultiple living spaces
Zillow last checked:
Listing updated:
Listed by:
Kelley O'Connor 317-882-9997,
CENTURY 21 Scheetz
Bought with:
Erin Skartvedt
Doc Real Estate, Inc
Source: MIBOR as distributed by MLS GRID,MLS#: 22107267
Facts & features
Interior
Bedrooms & bathrooms
- Bedrooms: 4
- Bathrooms: 3
- Full bathrooms: 2
- 1/2 bathrooms: 1
- Main level bathrooms: 1
- Main level bedrooms: 1
Primary bedroom
- Level: Upper
- Area: 176 Square Feet
- Dimensions: 16x11
Bedroom 2
- Level: Upper
- Area: 143 Square Feet
- Dimensions: 13x11
Bedroom 3
- Level: Upper
- Area: 132 Square Feet
- Dimensions: 12x11
Bedroom 4
- Level: Main
- Area: 99 Square Feet
- Dimensions: 11x9
Kitchen
- Level: Main
- Area: 288 Square Feet
- Dimensions: 24x12
Laundry
- Level: Main
- Area: 63 Square Feet
- Dimensions: 9x7
Living room
- Level: Main
- Area: 247 Square Feet
- Dimensions: 19x13
Heating
- Forced Air, Heat Pump
Cooling
- Central Air, Heat Pump
Appliances
- Included: Dishwasher, Dryer, Electric Oven, Refrigerator, Washer, Water Heater, Water Softener Owned
- Laundry: Main Level
Features
- Attic Pull Down Stairs, Breakfast Bar, Built-in Features, Eat-in Kitchen, Pantry
- Basement: Finished,Partial,Storage Space
- Attic: Pull Down Stairs
- Number of fireplaces: 1
- Fireplace features: Family Room, Wood Burning
Interior area
- Total structure area: 2,808
- Total interior livable area: 2,808 sqft
- Finished area below ground: 648
Property
Parking
- Total spaces: 2
- Parking features: Attached
- Attached garage spaces: 2
- Details: Garage Parking Other(Service Door)
Features
- Levels: Multi/Split
- Patio & porch: Covered, Deck, Patio
- Exterior features: Gutter Guards
Lot
- Size: 0.32 Acres
- Features: Cul-De-Sac, Mature Trees
Details
- Parcel number: 491423120011000500
- Other equipment: Radon System
- Horse amenities: None
Construction
Type & style
- Home type: SingleFamily
- Architectural style: Traditional
- Property subtype: Residential, Single Family Residence
Materials
- Brick, Wood Siding
- Foundation: Concrete Perimeter
Condition
- New construction: No
- Year built: 1977
Utilities & green energy
- Water: Public
Community & HOA
Community
- Subdivision: Hill Valley Estates
HOA
- Has HOA: No
Location
- Region: Indianapolis
Financial & listing details
- Price per square foot: $126/sqft
- Tax assessed value: $314,900
- Annual tax amount: $4,072
- Date on market: 6/18/2026
- Cumulative days on market: 2 days
Price history
| Date | Event | Price |
|---|---|---|
| 7/15/2026 | Sold | $353,000+0.9%$126/sqft |
Source:  MIBOR as distributed by MLS GRID #22107267 Report a problem MIBOR as distributed by MLS GRID #22107267 Report a problem | ||
| 6/19/2026 | Pending sale | $349,900$125/sqft |
Source: MIBOR as distributed by MLS GRID #22107267 Report a problem | ||
| 6/18/2026 | Listed for sale | $349,900$125/sqft |
Source: MIBOR as distributed by MLS GRID #22107267 Report a problem | ||
Public tax history
| Year | Property taxes | Tax assessment |
|---|---|---|
| 2025 | $4,072 +8.1% | $314,900 -0.3% |
| 2024 | $3,768 +0.7% | $315,900 +6.7% |
| 2023 | $3,742 +19.9% | $296,000 +2.8% |
| 2022 | $3,121 +11% | $287,900 +20.5% |
| 2021 | $2,812 +17.2% | $238,900 +10.9% |
| 2020 | $2,400 +1.8% | $215,400 +16.5% |
| 2019 | $2,358 -3.7% | $184,900 +0.7% |
| 2018 | $2,448 +3% | $183,600 -2.1% |
| 2017 | $2,376 +12.8% | $187,500 +6% |
| 2016 | $2,105 +9.2% | $176,900 +8.7% |
| 2014 | $1,928 +0.1% | $162,700 +1.6% |
| 2013 | $1,926 | $160,100 -1% |
| 2012 | $1,926 | $161,700 +6.3% |
| 2011 | -- | $152,100 -4.3% |
| 2010 | $1,590 +19.1% | $159,000 +3.7% |
| 2009 | $1,335 | $153,300 -6.3% |
| 2007 | -- | $163,600 -0.1% |
| 2006 | -- | $163,700 +16.3% |
| 2005 | -- | $140,700 |
| 2004 | -- | $140,700 |
| 2003 | -- | $140,700 +67.3% |
| 2002 | -- | $84,100 +200% |
| 2001 | -- | $28,030 |
| 2000 | -- | $28,030 |
Find assessor info on the county website
Neighborhood: Hill Valley
Nearby homes
- $342,0003 bd3 ba2.4k sqft8730 Maple View Dr, Indianapolis, IN 46217Sold
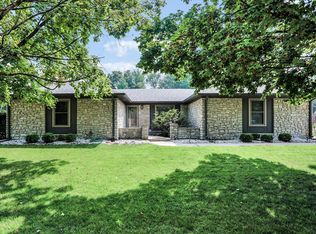
- $288,0004 bd3 ba2.8k sqft830 Queenswood Ct, Indianapolis, IN 46217Off Market
- $381,9004 bd3 ba3k sqft8740 Maple View Dr, Indianapolis, IN 46217Off Market
- $246,3003 bd2 ba1.2k sqft850 Country Ln, Indianapolis, IN 46217Off Market
- $263,4003 bd2 ba1.3k sqft842 Country Ln, Indianapolis, IN 46217Off Market
- $289,3003 bd2 ba2.4k sqft820 Queenswood Ct, Indianapolis, IN 46217Off Market
- $277,8003 bd2 ba2.5k sqft858 Country Ln, Indianapolis, IN 46217Off Market
- $345,3004 bd3 ba2.2k sqft8720 Maple View Dr, Indianapolis, IN 46217Off Market
Nearby schools
GreatSchools rating
- 7/10Perry Meridian 6th Grade AcademyGrades: 6Distance: 1.1 mi
- 9/10Perry Meridian High SchoolGrades: 9-12Distance: 0.8 mi
- 8/10Perry Meridian Middle SchoolGrades: 7-8Distance: 1.1 mi
Get a cash offer in 3 minutes
Find out how much your home could sell for in as little as 3 minutes with a no-obligation cash offer.
Estimated market value
$353,100
Get a cash offer in 3 minutes
Find out how much your home could sell for in as little as 3 minutes with a no-obligation cash offer.
Estimated market value
$353,100
- Indiana
- Marion County
- Indianapolis
- 46217
- Hill Valley
- 825 Queenswood Ct
Nearby cities
Nearby neighborhoods
Nearby zip codes
Other Indianapolis Topics
