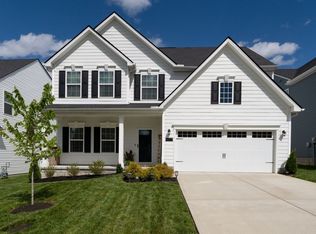
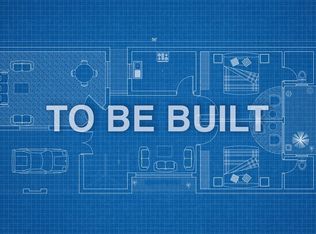
The GENOA Plan is a 2 Story home that has the Owner's Suite on the Main Level w/ a Loft area and 2 Bedrooms Upstairs. 2.5 Bath. Owner's Bath includes double vanity and tiled shower. 42" Cabinets in Kitchen w/ Granite Island & Counter tops included. Flex room can be a study or 4th bedroom. Open Kitchen concept to Family Room. Charming community in a park-like setting. Pool, cabana, walking trails & more
This property is not currently displayed as for sale or rent on Zillow. This may be different from what's on other websites or public sources.