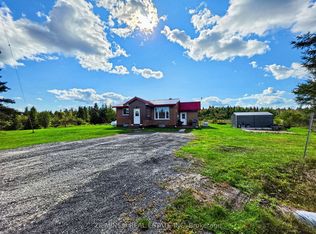
Beautifully maintained family home on a quiet crescent in a sought-after neighbourhood, set on a large pie-shaped lot with a private, fully fenced backyard. A double-wide interlock driveway and carport provide parking for up to 5 vehicles. Offering approximately 1,700 sq. ft. of living space plus a fully finished basement, the home features 3 bedrooms with potential for a 4th, 3 bathrooms, a cozy gas fireplace, dedicated office space, and ample storage. Major upgrades completed in 2026 include a new high-efficiency furnace, 200-amp electrical service, and on-demand hot water system. Additional highlights include hardwood floors, upgraded windows, upper-level laundry, heated floors in the entrance, kitchen, and main bathroom, a 5-person outdoor hot tub, private deck, large storage shed, and newer roof (2021). Conveniently located just minutes from schools, grocery stores, and local amenities, this spacious and thoughtfully updated home offers an excellent combination of comfort, privacy, and modern upgrades. *For Additional Property Details Click The Brochure Icon Below*
Under contract
C$499,000
825 Rheaume Cres, Timmins, ON P4N 7P4
3beds
3baths
Single Family Residence
Built in ----
4,696 Square Feet Lot
$-- Zestimate®
C$--/sqft
C$-- HOA
What's special
Quiet crescentLarge pie-shaped lotPrivate fully fenced backyardDouble-wide interlock drivewayFully finished basementCozy gas fireplaceDedicated office space
- 4 days
- 3
- 0
Zillow last checked:
Listing updated:
Listed by:
ICI SOURCE REAL ASSET SERVICES INC.
Source: TRREB,MLS®#: T13764190 Originating MLS®#: Toronto Regional Real Estate Board
Originating MLS®#: Toronto Regional Real Estate BoardFacts & features
Interior
Bedrooms & bathrooms
- Bedrooms: 3
- Bathrooms: 3
Bedroom
- Level: Second
- Dimensions: 3 x 4.3
Bedroom 2
- Level: Second
- Dimensions: 2.6 x 4.5
Bedroom 3
- Level: Second
- Dimensions: 3.6 x 4
Bathroom
- Level: Main
- Dimensions: 1.9 x 1.1
Bathroom
- Level: Second
- Dimensions: 3.2 x 1.5
Dining room
- Level: Main
- Dimensions: 3.4 x 3.5
Foyer
- Level: Main
- Dimensions: 4.4 x 2.5
Kitchen
- Level: Main
- Dimensions: 5.5 x 2.5
Laundry
- Level: Second
- Dimensions: 3.3 x 2.6
Living room
- Level: Main
- Dimensions: 5.3 x 3.5
Office
- Level: Basement
- Dimensions: 2.9 x 3.5
Recreation
- Level: Basement
- Dimensions: 7.5 x 3.5
Heating
- Forced Air, Gas
Cooling
- Central Air
Appliances
- Included: Disposal, Instant Hot Water, Water Heater Owned
Features
- Storage
- Flooring: Carpet Free
- Basement: Finished
- Has fireplace: Yes
Interior area
- Living area range: 1500-2000 null
Property
Parking
- Total spaces: 6
- Parking features: Available
- Has garage: Yes
- Has carport: Yes
Features
- Stories: 2
- Pool features: None
Lot
- Size: 4,696 Square Feet
Details
- Parcel number: 654240379
- Other equipment: Sump Pump
Construction
Type & style
- Home type: SingleFamily
- Property subtype: Single Family Residence
Materials
- Brick Front
- Foundation: Concrete
- Roof: Shingle
Utilities & green energy
- Sewer: Sewer
Community & HOA
Location
- Region: Timmins
Financial & listing details
- Annual tax amount: C$4,076
- Date on market: 9/10/2026
Price history
Price history is unavailable.
Public tax history
Tax history is unavailable.
Climate risks
Neighborhood: P4N
Nearby schools
GreatSchools rating
No schools nearby
We couldn't find any schools near this home.