Skip main navigation
Sold for $1,100,000
  • $1,100,000

    825 Robert Treat Extension, Orange, CT 06477

    4beds
    4,577sqft
    Single Family Residence
    Built in 2001
    2.14 Acres Lot
    $1,160,700 Zestimate®
    $240/sqft
    $6,444 Estimated rent

    Home value

    $1,160,700

    $1.02M - $1.31M

    $6,444/mo

    Zestimate® history
    Loading
    Loading...

    Owner options

    List your home for rent

    $6,444/mo

    Rent Zestimate®

    Find your next renter with Zillow Rental Manager. Plus, with online applications, you can quickly screen prospective tenants – for free.

    Learn more

    $6,444/mo

    Rent Zestimate®

    Refinance and save

    $6,603/mo

    Est. payment

    Refinancing to a lower rate could help reduce your monthly payments and save thousands over the life of the loan.

    See today's rates

    $6,603/mo

    Est. payment

    Explore your selling options

    Work with a Zillow partner agent

    Leverage their expertise and Zillow's premium Showcase listings to get your home seen by more buyers.

    Get started

    List with your own agent

    Get your home in front of millions of buyers by listing it on Zillow.

    Learn how to do it

    Sell it yourself

    Take full control of how buyers see your home on Zillow by listing For Sale by Owner (FSBO).

    List your home

    What's special

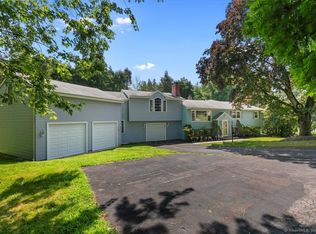
    Welcome to 825 Robert Treat Extension! A stunning custom built home for the most discriminating buyer! Enjoy comfortable living in this newly renovated home located on an oversized, sprawling 2.14 Acre site at the end of a cul de sac!! From the welcoming 2 story foyer, discover the beautiful family room with vaulted ceilings, custom built-ins and a gorgeous stone fireplace which leads to an elegant, light filled dining room for effortless entertaining. The spectacular open floor plan leads to a Chef's kitchen complete with top of the line quartzite countertops and high end stainless steel appliances. Throughout you will notice high end finishes and amazing attention to detail. Some of the renovations within the past four years include: new custom kitchen, new baths, new Anderson windows, new stone and vinyl exterior siding, new wide plank wood floors throughout main level, renovated lower level with an additional 1240 square feet of walk out finished space..great potential for an au pair quarters or In-law set up. The primary suite is complete with a stylish spa bath & generous sized walk-in closet. Off the kitchen is an amazing wrap around deck which has seamless indoor-outdoor living spaces perfect for hosting and relaxing with guests. The unparalleled gorgeous lot has room for a pool & the basketball court can be used for Pickle Ball/Tennis Court. Convenient access to Yale, downtown New Haven, Route 15, I-95 and Metro North & minutes to beaches. Award winning school!

    Zillow last checked:

    Listing updated:

    Listed by:

    Buddy L. Degennaro 203-710-2548,

    Coldwell Banker Realty 203-389-0015

    Bought with:

    Babita Singh, RES.0776840

    The Bella Group, LLC

    Source: Smart MLS,MLS#: 24028953MLS Logo

    Facts & features

    Interior

    Bedrooms & bathrooms
    • Bedrooms: 4
    • Bathrooms: 4
    • Full bathrooms: 4
    Primary bedroom
    • Features: Vaulted Ceiling(s), Full Bath, Walk-In Closet(s), Wide Board Floor
    • Level: Main
    Bedroom
    • Features: Palladian Window(s), Vaulted Ceiling(s), Wide Board Floor
    • Level: Main
    Bedroom
    • Features: Wide Board Floor
    • Level: Main
    Bedroom
    • Features: Vaulted Ceiling(s), Full Bath, Laminate Floor
    • Level: Upper
    Den
    • Features: Tile Floor
    • Level: Lower
    Dining room
    • Features: Wide Board Floor
    • Level: Main
    Family room
    • Features: Vaulted Ceiling(s), Bookcases, Built-in Features, Fireplace, Wide Board Floor
    • Level: Main
    Family room
    • Features: Dry Bar, Softwood Floor
    • Level: Lower
    Kitchen
    • Features: Remodeled, Breakfast Bar, Quartz Counters, Dry Bar, Pantry, Wide Board Floor
    • Level: Main
    Rec play room
    • Features: Tile Floor
    • Level: Lower
    Study
    • Features: Palladian Window(s), Vaulted Ceiling(s), Wide Board Floor
    • Level: Main
    Study
    • Features: Laminate Floor
    • Level: Main
    Heating
    • Hydro Air, Oil
    Cooling
    • Central Air
    Appliances
    • Included: Gas Cooktop, Oven, Microwave, Range Hood, Refrigerator, Freezer, Dishwasher, Wine Cooler, Water Heater
    • Laundry: Main Level
    Features
    • Wired for Data, Open Floorplan
    • Windows: Thermopane Windows
    • Basement: Full,Heated,Cooled,Interior Entry,Partially Finished,Liveable Space
    • Attic: Access Via Hatch
    • Number of fireplaces: 1
    Interior area
    • Total structure area: 4,577
    • Total interior livable area: 4,577 sqft
    • Finished area above ground: 3,337
    • Finished area below ground: 1,240

    Property

    Parking
    • Total spaces: 3
    • Parking features: Attached, Garage Door Opener
    • Attached garage spaces: 3
    Features
    • Patio & porch: Porch, Wrap Around
    • Exterior features: Tennis Court(s)
    Lot
    • Size: 2.14 Acres
    • Features: Subdivided, Few Trees, Level, Cul-De-Sac, Landscaped, Rolling Slope
    Details
    • Additional structures: Cabana
    • Parcel number: 2089224
    • Zoning: Reside

    Construction

    Type & style
    • Home type: SingleFamily
    • Architectural style: Colonial,Contemporary
    • Property subtype: Single Family Residence
    Materials
    • Vinyl Siding, Stone
    • Foundation: Concrete Perimeter
    • Roof: Asphalt
    Condition
    • New construction: No
    • Year built: 2001

    Utilities & green energy

    • Sewer: Septic Tank
    • Water: Well
    Green energy
    • Energy efficient items: Windows

    Community & neighborhood

    Security
    • Security features: Security System
    Community
    • Community features: Basketball Court, Golf, Medical Facilities, Park, Playground, Pool, Public Rec Facilities, Shopping/Mall
    Location
    • Region: Orange
    • Subdivision: Turkey Hill

    Price history

    DateEventPrice
    1/13/2025Sold$1,100,000-11.9%$240/sqft
    Source: Smart MLS #24028953 Report a problem
    12/26/2024Pending sale$1,249,000$273/sqft
    Source: Smart MLS #24028953 Report a problem
    12/2/2024Listed for sale$1,249,000$273/sqft
    Source: Smart MLS #24028953 Report a problem
    11/12/2024Listing removed$1,249,000$273/sqft
    Source: Smart MLS #24028953 Report a problem
    11/4/2024Price change$1,249,000-5.7%$273/sqft
    Source: Smart MLS #24028953 Report a problem
    10/3/2024Price change$1,325,000-4.3%$289/sqft
    Source: Smart MLS #24028953 Report a problem
    6/28/2024Listed for sale$1,385,000+116.7%$303/sqft
    Source: Smart MLS #24028953 Report a problem
    3/1/2011Sold$639,000-0.1%$140/sqft
    Source: Smart MLS #N309213 Report a problem
    12/3/2010Listed for sale$639,900+316.9%$140/sqft
    Source: ColdwellBankerMoves.com #N309213 Report a problem
    5/22/2001Sold$153,500$34/sqft
    Source: Smart MLS #N177776 Report a problem

    Public tax history

    YearProperty taxesTax assessment
    2025$18,240 -2.9%$626,800 +3.5%
    2024$18,777 +30.7%$605,700 +36.3%
    2023$14,362 -1.2%$444,500
    2022$14,540 -1.6%$444,500
    2021$14,780 +1.6%$444,500
    2020$14,553 +0.5%$444,500
    2019$14,486 +1.8%$444,500
    2018$14,224 -1.1%$444,500 +2.8%
    2017$14,384 +3.4%$432,200
    2016$13,917 +2.5%$432,200
    2015$13,571 +3%$432,200
    2014$13,182 $432,200
    2013$13,182 +1.6%$432,200 +4%
    2012$12,970 +3.3%$415,700
    2011$12,554 -44.1%$415,700 -45.8%
    2010$22,473 +74.1%$767,000 +68.2%
    2009$12,908 -14%$456,100 -15%
    2008$15,001 -34.6%$536,900 -30%
    2007$22,933 -7.7%$767,000 -1.5%
    2006$24,834 +151.2%$778,500 +145.7%
    2004$9,887 +5.8%$316,900
    2003$9,349 +262.8%$316,900 +219.8%
    2001$2,577 $99,100

    Find assessor info on the county website

    Neighborhood: 06477

    Nearby schools

    GreatSchools rating
    Schools provided by the listing agent
    • Elementary: Turkey Hill
    • High: Amity Regional

    Source: Smart MLS. This data may not be complete. We recommend contacting the local school district to confirm school assignments for this home.

    Get pre-qualified for a loan
    At Zillow Home Loans, we can pre-qualify you in as little as 5 minutes with no impact to your credit score.

    An equal housing lender. NMLS #10287.

    Sell for more on Zillow
    Get a Zillow Showcase℠ listing at no additional cost and you could sell for .
    $1,160,700
    2% more
    +$23,214
    With Zillow Showcase(estimated)
    $1,183,914