Skip main navigation
Closed
  • $229,000

    825 Robinson Dr, Lagrange, OH 44050

    3beds
    1,907sqft
    Townhouse, Condominium
    Built in 2007
    -- sqft lot
    $272,500 Zestimate®
    $120/sqft
    $2,540 Estimated rent

    Home value

    $272,500

    $259,000 - $286,000

    $2,540/mo

    Zestimate® history
    Loading
    Loading...

    Owner options

    List your home for rent

    $2,540/mo

    Rent Zestimate®

    Find your next renter with Zillow Rental Manager. Plus, with online applications, you can quickly screen prospective tenants – for free.

    Learn more

    $2,540/mo

    Rent Zestimate®

    Refinance and save

    $1,878/mo

    Est. payment

    Refinancing to a lower rate could help reduce your monthly payments and save thousands over the life of the loan.

    See today's rates

    $1,878/mo

    Est. payment

    Explore your selling options

    Work with a Zillow partner agent

    Leverage their expertise and Zillow's premium Showcase listings to get your home seen by more buyers.

    Get started

    List with your own agent

    Get your home in front of millions of buyers by listing it on Zillow.

    Learn how to do it

    Sell it yourself

    Take full control of how buyers see your home on Zillow by listing For Sale by Owner (FSBO).

    List your home

    What's special

    Full guest bathMaster suiteWood flooringNeutral wallsVaulted ceilingsWalk-in closetWooden cabinetry
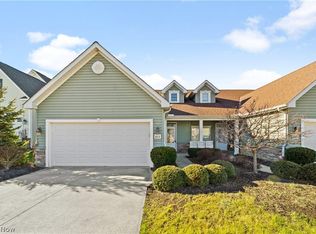
    Welcome to this charming townhouse that is situated just a short distance from Grey Hawk Golf Club, major shopping centers, and restaurants. The spacious living room features vaulted ceilings and many windows with views to the golf course, allowing for natural light to fill every corner. The eat-in kitchen comes equipped with wooden cabinetry, stainless steel appliances, and wood flooring. The kitchen effortlessly flows into the living room allowing for seamless entertainment when hosting family and friends. The first floor master suite has a walk-in closet and full bath. The office, laundry, and full guest bath finish up the first floor. Moving up the stairs you will find the 2 remaining bedrooms as well as a full bath. Both bedrooms are equally spacious and share the full bath featuring neutral walls with a shower-tub combo. Out back is the fenced in patio and large backyard with views to Grey Hawk Golf Club. This property will make a great home for its new owners. Don’t miss out on this opportunity and schedule your private showing today!

    Zillow last checked:

    Listing updated:

    Listing Provided by:

    Anthony R Latina anthonylatinarealestate@gmail.com(440)465-5611,

    RE/MAX Crossroads Properties

    Bought with:

    Paige A Landes, 2013002594

    King Realty

    Source: MLS Now,MLS#: 4478325MLS LogoOriginating MLS: Akron Cleveland Association of REALTORS

    Facts & features

    Interior

    Bedrooms & bathrooms
    • Bedrooms: 3
    • Bathrooms: 3
    • Full bathrooms: 3
    • Main level bathrooms: 2
    • Main level bedrooms: 1
    Primary bedroom
    • Description: Flooring: Carpet
    • Level: First
    Bedroom
    • Description: Flooring: Carpet
    • Level: Second
    Bedroom
    • Description: Flooring: Carpet
    • Level: Second
    Primary bathroom
    • Description: Flooring: Linoleum
    • Level: First
    Bathroom
    • Description: Flooring: Linoleum
    • Level: Second
    Bathroom
    • Description: Flooring: Linoleum
    • Level: First
    Eat in kitchen
    • Level: First
    Laundry
    • Description: Flooring: Linoleum
    • Level: First
    Living room
    • Description: Flooring: Carpet
    • Level: First
    Office
    • Description: Flooring: Carpet
    • Level: First
    Heating
    • Forced Air, Gas
    Cooling
    • Central Air
    Appliances
    • Included: Dishwasher, Disposal, Microwave
    • Laundry: In Unit
    Features
    • Basement: None
    • Has fireplace: No
    Interior area
    • Total structure area: 1,907
    • Total interior livable area: 1,907 sqft
    • Finished area above ground: 1,907

    Property

    Parking
    • Total spaces: 2
    • Parking features: Attached, Direct Access, Electricity, Garage, Garage Door Opener, Paved
    • Attached garage spaces: 2
    Accessibility
    • Accessibility features: None
    Features
    • Levels: Two
    • Stories: 2
    • Patio & porch: Patio
    • Fencing: Other,Partial
    • Has view: Yes
    • View description: Golf Course
    Details
    • Parcel number: 1500035000271

    Construction

    Type & style
    • Home type: Condo
    • Architectural style: Colonial
    • Property subtype: Townhouse, Condominium
    • Attached to another structure: Yes
    Materials
    • Vinyl Siding
    • Foundation: Slab
    • Roof: Asphalt,Fiberglass
    Condition
    • Year built: 2007

    Utilities & green energy

    • Sewer: Public Sewer
    • Water: Public

    Community & neighborhood

    Community
    • Community features: Golf
    Location
    • Region: Lagrange
    • Subdivision: Grey Hawk At Durham Ridge

    HOA & financial

    HOA
    • Has HOA: No
    • HOA fee: $300 annually
    • Services included: Maintenance Grounds, Other, Snow Removal

    Price history

    DateEventPrice
    12/18/2023Sold$229,000-0.4%$120/sqft
    Source: MLS Now #4478325 Report a problem
    12/15/2023Pending sale$229,900$121/sqft
    Source: MLS Now #4478325 Report a problem
    11/30/2023Contingent$229,900$121/sqft
    Source: MLS Now #4478325 Report a problem
    11/30/2023Listed for sale$229,900$121/sqft
    Source: MLS Now #4478325 Report a problem
    8/24/2023Pending sale$229,900$121/sqft
    Source: MLS Now #4478325 Report a problem
    8/9/2023Contingent$229,900$121/sqft
    Source: MLS Now #4478325 Report a problem
    8/3/2023Listed for sale$229,900$121/sqft
    Source: MLS Now #4478325 Report a problem

    Public tax history

    YearProperty taxesTax assessment
    2024$2,766 -30.2%$65,260 -14.8%
    2023$3,962 +0.7%$76,570
    2022$3,936 0%$76,570
    2021$3,938 +2.4%$76,570 +14.9%
    2020$3,846 +0.6%$66,650
    2019$3,825 -1.6%$66,650
    2018$3,886 $66,650
    2017-- --

    Find assessor info on the county website

    Neighborhood: 44050

    Nearby schools

    GreatSchools rating
    Schools provided by the listing agent
    • District: Keystone LSD - 4708

    Source: MLS Now. This data may not be complete. We recommend contacting the local school district to confirm school assignments for this home.

    Get a cash offer in 3 minutes
    Find out how much your home could sell for in as little as 3 minutes with a no-obligation cash offer.
    Estimated market value
    $272,500
    Get a cash offer in 3 minutes
    Find out how much your home could sell for in as little as 3 minutes with a no-obligation cash offer.
    Estimated market value
    $272,500