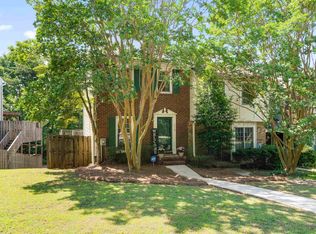
Maintained to perfection. Move in ready patio just 5 min to downtown B'ham. Four sides prick, back patio and back yard privacy fenced. Split bedroom plan, perfect for roommate situation, home office or flex spaces. LARGE greatroom with white marble tiled fireplace with gas lighter. UPDATED KITCHEN with QUARTZ countertops, stainless appliances, and eating area. FORMAL DINING ROOM. LARGE primary suite on back of home with big windows, trey ceiling, walk in closet, bath with jetted tub, separate shower, double vanities, skylights to allow lots of natural light to stream in. 2nd full bath with white tile, tub and tile tub surround. 2 car garage on main level, NO STEPS. Attic storage. Sprinkler system in front yard. Washer/dryer and refrigerator remain. Private subdivision. If you want newer, close to town, then this is your new place under the sun. AI enhanced photos and staging.
For sale
$299,900
825 Rockford Ln, Birmingham, AL 35209
2beds
1,482sqft
Single Family Residence
Built in 1991
7,405 Square Feet Lot
$-- Zestimate®
$202/sqft
$17/mo HOA
What's special
- 42 days
- 501
- 36
Zillow last checked:
Listing updated:
Listed by:
Michele Burbank 205-222-7630,
RE/MAX Advantage
Source: GALMLS,MLS#: 21460005
Facts & features
Interior
Bedrooms & bathrooms
- Bedrooms: 2
- Bathrooms: 2
- Full bathrooms: 2
Rooms
- Room types: Bedroom, Dining Room, Bathroom, Great Room, Kitchen, Master Bathroom, Master Bedroom
Primary bedroom
- Level: First
Bedroom 1
- Level: First
Primary bathroom
- Level: First
Bathroom 1
- Level: First
Dining room
- Level: First
Kitchen
- Features: Eat-in Kitchen, Pantry
- Level: First
Basement
- Area: 0
Heating
- Central, Electric, Heat Pump
Cooling
- Central Air, Electric, Ceiling Fan(s)
Appliances
- Included: Dishwasher, Ice Maker, Microwave, Electric Oven, Electric Water Heater
- Laundry: Electric Dryer Hookup, Washer Hookup, Main Level, Laundry Room, Laundry (ROOM), Yes
Features
- High Ceilings, Smooth Ceilings, Linen Closet, Separate Shower, Walk-In Closet(s)
- Flooring: Carpet, Hardwood, Tile
- Windows: Window Treatments
- Attic: Pull Down Stairs,Yes
- Number of fireplaces: 1
- Fireplace features: Gas Starter, Marble (FIREPL), Great Room, Wood Burning
Interior area
- Total interior livable area: 1,482 sqft
- Finished area above ground: 1,482
- Finished area below ground: 0
Video & virtual tour
Property
Parking
- Total spaces: 2
- Parking features: Attached, Driveway, Parking (MLVL), Garage Faces Front
- Attached garage spaces: 2
- Has uncovered spaces: Yes
Features
- Levels: One
- Stories: 1
- Patio & porch: Open (PATIO), Patio, Open (DECK), Deck
- Exterior features: Sprinkler System
- Pool features: None
- Fencing: Fenced
- Has view: Yes
- View description: None
- Waterfront features: No
Lot
- Size: 7,405 Square Feet
- Features: Corner Lot, Subdivision
Details
- Parcel number: 2900141003001.033
- Special conditions: N/A
Construction
Type & style
- Home type: SingleFamily
- Property subtype: Single Family Residence
- Attached to another structure: Yes
Materials
- Brick
- Foundation: Slab
Condition
- Year built: 1991
Utilities & green energy
- Water: Public
- Utilities for property: Sewer Connected, Underground Utilities
Green energy
- Energy efficient items: Turbines
Community & HOA
Community
- Features: Street Lights
- Security: Security System
- Subdivision: Rockford
HOA
- Has HOA: Yes
- Services included: Maintenance Grounds
- HOA fee: $200 annually
Location
- Region: Birmingham
Financial & listing details
- Price per square foot: $202/sqft
- Tax assessed value: $243,500
- Annual tax amount: $1,694
- Price range: $299.9K - $299.9K
- Date on market: 7/23/2026
Estimated market value
Not available
Estimated sales range
Not available
Not available
Price history
| Date | Event | Price |
|---|---|---|
| 7/28/2026 | Listed for sale | $299,900+122.1%$202/sqft |
Source:  GALMLS #21460005 Report a problem GALMLS #21460005 Report a problem | ||
| 6/29/2010 | Sold | $135,000-3.5%$91/sqft |
Source: Public Record Report a problem | ||
| 4/20/2010 | Price change | $139,900-3.5%$94/sqft |
Source: RealtySouth #455579 Report a problem | ||
| 4/7/2010 | Price change | $144,900-3.3%$98/sqft |
Source: RealtySouth #455579 Report a problem | ||
| 3/25/2010 | Price change | $149,900-6.3%$101/sqft |
Source: RealtySouth #455579 Report a problem | ||
| 2/25/2010 | Listed for sale | $159,900+33.3%$108/sqft |
Source: RealtySouth #455579 Report a problem | ||
| 4/23/2009 | Sold | $120,000$81/sqft |
Source: Public Record Report a problem | ||
Public tax history
| Year | Property taxes | Tax assessment |
|---|---|---|
| 2025 | $1,694 | $24,360 |
| 2024 | $1,694 | $24,360 |
| 2023 | $1,694 -1.5% | $24,360 -1.5% |
| 2022 | $1,720 +11.4% | $24,720 +10.9% |
| 2021 | $1,545 +4.6% | $22,300 +4.4% |
| 2020 | $1,477 +5.5% | $21,360 +5.2% |
| 2019 | $1,400 +22.3% | $20,300 +21% |
| 2018 | $1,145 +1.2% | $16,780 +1.1% |
| 2017 | $1,132 | $16,600 |
| 2016 | $1,132 +5.4% | $16,600 +5.1% |
| 2015 | $1,074 +14.1% | $15,800 +6.6% |
| 2014 | $941 -7.5% | $14,820 +2.2% |
| 2013 | $1,017 | $14,500 -1% |
| 2012 | $1,017 -10.7% | $14,640 -10.7% |
| 2011 | $1,140 -11.3% | $16,400 -11.3% |
| 2009 | $1,284 -2.1% | $18,480 -2.1% |
| 2008 | $1,311 +0.2% | $18,870 +0.2% |
| 2007 | $1,309 +2.9% | $18,830 +2.9% |
| 2006 | $1,272 +15.9% | $18,300 +15.9% |
| 2005 | $1,097 +2.8% | $15,790 -48.6% |
| 2004 | $1,068 +11.9% | $30,720 +11.9% |
| 2003 | $954 +5.4% | $27,460 +110.7% |
| 2002 | $906 | $13,030 |
| 2001 | $906 | $13,030 |
| 2000 | $906 | $13,030 |
Find assessor info on the county website
Monthly payment
Est. payment
Payment breakdown
Explore the cost of this home by adjusting the details. Changes won't be saved.Climate risks
Neighborhood: Glen Iris
Nearby schools
Schools provided by the listing agent
- Elementary: Glen Iris
- Middle: Washington
- High: Carver
Source: GALMLS. This data may not be complete. We recommend contacting the local school district to confirm school assignments for this home.


Similar homes
- $279,9002 bd3 ba1.4k sqftSpectrum, Birmingham, AL 35209For Sale
 MLS ID #21463469, Mariyam Tazhibayeva, Keller Williams Homewood. GALMLS
 - $--3 bd3 ba1.6k sqft7296 Bayberry Rd, Helena, AL 35022Auction
 Auction.com 2
 - $249,5002 bd2 ba2.1k sqft1032 Center St N, Birmingham, AL 35204For Sale
 MLS ID #21447779, Toni Deegan, Your Home Sold Guaranteed Real. GALMLS
 - $295,5003 bd2 ba1.2k sqft113 Kingston Ct, Birmingham, AL 35211For Sale
 MLS ID #21432496, Don Bonner, ARC Realty Vestavia. GALMLS
 - $299,9004 bd2 ba1.4k sqftVarious, Alabaster, AL 35007For SaleMLS ID #21461562, Deb Long, Today's Home. GALMLS
- $260,0003 bd2 ba1.5k sqft101 Cambridge Pointe Dr, Alabaster, AL 35007For SaleMLS ID #21452416, Nakia Walker, Opendoor Brokerage LLC. GALMLS
- $289,9003 bd2 ba1.6k sqft137 Saint Charles Dr, Helena, AL 35080For SaleMLS ID #21462986, Margie Beth Shaw, Keller Williams Realty Vestavia. GALMLS
- $290,0003 bd2 ba2.1k sqft5807 Wren Cir, Pinson, AL 35126For SaleMLS ID #21457899, Tony McDaniels, eXp Realty, LLC Central. GALMLS
- $272,9003 bd2 ba1.6k sqft2601 Ridgewood Rd, Fultondale, AL 35068For SaleMLS ID #21460689, Kalan Sargent, Magnolia Real Estate Group LLC. GALMLS
- $247,0002 bd2 ba1.2k sqft1231 Wilkerson Cir, Helena, AL 35080For SaleMLS ID #21463313, Carla Diliberto, eXp Realty, LLC Central. GALMLS
- $299,0003 bd2 ba1.3k sqft1451 Liberty Rd, Chelsea, AL 35043For SaleMLS ID #21449182, Angie Reeder, Keller Williams Realty Vestavia. GALMLS
- $279,9003 bd2 ba1.3k sqftTba, Pelham, AL 35124For SaleMLS ID #21455748, Carolina Gualdron, Real Broker LLC. GALMLS
- $325,0003 bd2 ba2.1k sqftUnknown, Trussville, AL 35173For SaleMLS ID #21462757, Candi Bresnahan, Keller Williams Realty Blount. GALMLS
- $269,0002 bd1 ba1k sqft5328 5th Ter S, Birmingham, AL 35212For SaleMLS ID #21436902, Darnell Williams, Keller Williams Realty Hoover. GALMLS
- $368,0003 bd2 ba1.4k sqft505 55th Pl S, Birmingham, AL 35212For SaleMLS ID #21456119, Ellen Ortis, RealtySouth-MB-Crestline. GALMLS
- $275,0003 bd2 ba1.6k sqft132 Highview Cv, Pelham, AL 35124For SaleMLS ID #21457279, Stacy Reed, LPT Realty LLC. GALMLS
- $225,0003 bd2 ba1.4k sqft1253 4th Way, Pleasant Grove, AL 35127For SaleMLS ID #21463314, Nakia Walker, Opendoor Brokerage LLC. GALMLS
- $335,0003 bd2 ba1.5k sqft1192 Berwick Rd, Birmingham, AL 35242For SaleMLS ID #21455736, Kevin Nguyen, Keller Williams. GALMLS
- $289,0004 bd2 ba2k sqft3256 Churchview Way, Bessemer, AL 35023For SaleMLS ID #21451204, Suzanne Olcott, EXIT Realty Birmingham. GALMLS
