Welcome home to this quaint and charming 1940s home tucked away in a picturesque neighborhood lined with big shady trees. This home has been lovingly updated with unique custom features throughout that will make you feel right at home. Inside you'll find two bedrooms, one full bath with newly refinished original hardwood floors, newly installed vinyl floors, and new interior paint throughout the home.The full bath has a wood paneled accent wall and white subway tiles in the shower. The home is surrounded with plenty of windows to let in all light nature has to offer. Step outside into your own private paradise! From the metal workshop with attached chicken coop on one side and an arch trellis leading you into a beautiful garden on the other - there's something here for everyone! Enjoy entertaining around the fire pit or take time out for yourself under the covered seating area with bar top. Plus there's a shed and playground for your kids too! Book a showing and come see it today!
Sold
Price Unknown
825 Ross Ave, Abilene, TX 79605
2beds
1,097sqft
Single Family Residence
Built in 1948
7,013 Square Feet Lot
$154,500 Zestimate®
$--/sqft
$1,964 Estimated rent
Home value
$154,500
$144,000 - $165,000
$1,964/mo
Zestimate® history
Owner options
List your home for rent
$1,964/mo
Rent Zestimate®
Find your next renter with Zillow Rental Manager. Plus, with online applications, you can quickly screen prospective tenants – for free.
$1,964/mo
Rent Zestimate®
Refinance and save
Refinancing to a lower rate could help reduce your monthly payments and save thousands over the life of the loan.
Explore your selling options
Work with a Zillow partner agent
Leverage their expertise and Zillow's premium Showcase listings to get your home seen by more buyers.
Get startedList with your own agent
Get your home in front of millions of buyers by listing it on Zillow.
Learn how to do itSell it yourself
Take full control of how buyers see your home on Zillow by listing For Sale by Owner (FSBO).
List your homeWhat's special
Big shady treesBeautiful gardenAttached chicken coopPlenty of windowsNewly installed vinyl floorsPicturesque neighborhoodLight nature
Zillow last checked:
Listing updated:
Listed by:
Tonya Harbin 0565908,
Real Broker, LLC.
Bought with:
Briana Valenzuela
Redbird Realty LLC
Source: NTREIS,MLS#: 20358013
Facts & features
Interior
Bedrooms & bathrooms
- Bedrooms: 2
- Bathrooms: 1
- Full bathrooms: 1
Primary bedroom
- Features: Closet Cabinetry
- Level: First
- Dimensions: 13 x 12
Bedroom
- Features: Closet Cabinetry
- Level: First
- Dimensions: 13 x 11
Bonus room
- Level: First
- Dimensions: 8 x 6
Dining room
- Level: First
- Dimensions: 12 x 12
Other
- Level: First
- Dimensions: 10 x 8
Kitchen
- Features: Built-in Features
- Level: First
- Dimensions: 20 x 8
Living room
- Features: Built-in Features
- Level: First
- Dimensions: 28 x 12
Heating
- Central
Cooling
- Central Air, Ceiling Fan(s), Electric
Appliances
- Included: Gas Cooktop, Gas Oven, Refrigerator
- Laundry: Electric Dryer Hookup
Features
- Built-in Features, High Speed Internet, Cable TV, Natural Woodwork
- Flooring: Hardwood, Vinyl
- Has basement: No
- Has fireplace: No
- Fireplace features: None
Interior area
- Total interior livable area: 1,097 sqft
Property
Parking
- Parking features: Driveway, Outside
- Has uncovered spaces: Yes
Features
- Levels: One
- Stories: 1
- Patio & porch: Covered
- Exterior features: Covered Courtyard, Fire Pit, Garden, Playground, Private Yard, Storage
- Pool features: None
- Fencing: Back Yard,Wood
Lot
- Size: 7,013 Square Feet
- Features: Back Yard, Lawn, Many Trees
Details
- Additional structures: Poultry Coop, Shed(s), Storage, Workshop
- Parcel number: 64179
Construction
Type & style
- Home type: SingleFamily
- Architectural style: Detached
- Property subtype: Single Family Residence
Materials
- Frame
- Foundation: Pillar/Post/Pier
- Roof: Composition
Condition
- Year built: 1948
Utilities & green energy
- Sewer: Public Sewer
- Water: Public
- Utilities for property: Sewer Available, Water Available, Cable Available
Community & HOA
Community
- Subdivision: Lightner
HOA
- Has HOA: No
Location
- Region: Abilene
Financial & listing details
- Tax assessed value: $121,738
- Annual tax amount: $3,962
- Date on market: 7/6/2023
- Cumulative days on market: 78 days
- Listing terms: Cash,Conventional
- Exclusions: brick, stones, metal sheets in backyard & stools on patio
Price history
| Date | Event | Price |
|---|---|---|
| 11/7/2023 | Sold | -- |
Source: NTREIS #20358013 Report a problem | ||
| 10/15/2023 | Pending sale | $155,000$141/sqft |
Source: NTREIS #20358013 Report a problem | ||
| 10/9/2023 | Listed for sale | $155,000$141/sqft |
Source: NTREIS #20358013 Report a problem | ||
| 9/30/2023 | Contingent | $155,000$141/sqft |
Source: NTREIS #20358013 Report a problem | ||
| 8/24/2023 | Listed for sale | $155,000$141/sqft |
Source: NTREIS #20358013 Report a problem | ||
| 8/18/2023 | Contingent | $155,000$141/sqft |
Source: NTREIS #20358013 Report a problem | ||
| 8/14/2023 | Listed for sale | $155,000$141/sqft |
Source: NTREIS #20358013 Report a problem | ||
| 7/22/2023 | Pending sale | $155,000$141/sqft |
Source: NTREIS #20358013 Report a problem | ||
| 7/6/2023 | Listed for sale | $155,000+121.7%$141/sqft |
Source: NTREIS #20358013 Report a problem | ||
| 5/24/2010 | Sold | -- |
Source: Agent Provided Report a problem | ||
| 3/13/2010 | Listed for sale | $69,900$64/sqft |
Source: RE/Max of Abilene (S. Danville) #11262617 Report a problem | ||
| 2/3/2010 | Listing removed | $69,900$64/sqft |
Source: RE/Max of Abilene (S. Danville) #11262617 Report a problem | ||
| 8/31/2009 | Listed for sale | $69,900$64/sqft |
Source: RE/Max of Abilene (S. Danville) #11262617 Report a problem | ||
Public tax history
| Year | Property taxes | Tax assessment |
|---|---|---|
| 2025 | $2,759 +3.2% | $121,738 +4.8% |
| 2024 | $2,673 -24% | $116,142 -23.9% |
| 2023 | $3,518 -11.2% | $152,633 -2.2% |
| 2022 | $3,962 | $156,057 +57% |
| 2021 | -- | $99,405 +10% |
| 2020 | $1,912 +3.8% | $90,368 +4.5% |
| 2019 | $1,843 +18.4% | $86,510 +3.1% |
| 2018 | $1,556 | $83,944 +6.1% |
| 2017 | $1,556 +7.3% | $79,103 +2.1% |
| 2016 | $1,451 -1.1% | $77,486 +0.8% |
| 2015 | $1,468 | $76,858 +2.6% |
| 2014 | $1,468 | $74,876 +1.3% |
| 2013 | -- | $73,880 +5.4% |
| 2012 | -- | $70,072 +1.3% |
| 2011 | -- | $69,139 +95% |
| 2010 | -- | $35,463 +5.6% |
| 2009 | -- | $33,575 +1.2% |
| 2008 | -- | $33,179 |
| 2007 | -- | $33,179 +7% |
| 2006 | -- | $31,010 +5.1% |
| 2005 | -- | $29,497 +1.5% |
| 2004 | -- | $29,049 |
| 2003 | -- | $29,049 |
Find assessor info on the county website
Neighborhood: Sayles Boulevard
Nearby homes
- $129,2002 bd1 ba988 sqft817 Ross Ave, Abilene, TX 79605Off Market
- $153,700-- bd2 ba1.1k sqft833 Ross Ave, Abilene, TX 79605Off Market
- $168,3002 bd1 ba1k sqft809 Ross Ave, Abilene, TX 79605Off Market
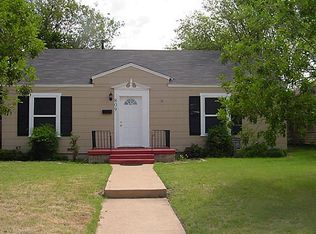
- $137,400-- bd1 ba988 sqft841 Ross Ave, Abilene, TX 79605Off Market
- $181,5003 bd1 ba1.2k sqft801 Ross Ave, Abilene, TX 79605Off Market
- $148,100-- bd1 ba1k sqft849 Ross Ave, Abilene, TX 79605Off Market
- $164,200-- bd2 ba1.2k sqft826 Grand Ave, Abilene, TX 79605Off Market
- $138,100-- bd2 ba969 sqft834 Grand Ave, Abilene, TX 79605Off Market
Nearby schools
GreatSchools rating
- 3/10Bowie Elementary SchoolGrades: K-5Distance: 1.3 mi
- 3/10Madison Middle SchoolGrades: 6-8Distance: 2 mi
- 5/10Cooper High SchoolGrades: 9-12Distance: 2.4 mi
Schools provided by the listing agent
- Elementary: Bowie
- Middle: Madison
- High: Cooper
- District: Abilene ISD
Source: NTREIS. This data may not be complete. We recommend contacting the local school district to confirm school assignments for this home.
- Texas
- Taylor County
- Abilene
- 79605
- Sayles Boulevard
- 825 Ross Ave
Nearby cities
Nearby neighborhoods
Nearby zip codes
Other Abilene Topics
