This charming 2-bedroom, 1-bath home is where cozy meets functional. Step inside to beautiful hardwood floors throughout the living spaces, enhancing the warmth and character of the home. Large windows flood the interior with natural light, creating a bright and inviting atmosphere. The kitchen offers a convenient eat-in space, perfect for casual dining while providing ample room for meal prep and storage. Outside, the expansive backyard is a true highlight, featuring a brand-new fence for added privacy. You’ll find plenty of room for outdoor activities, gardening, or simply relaxing. A one-car detached garage and a spacious storage building provide additional space for all your tools and toys. This home is perfect for those seeking comfort and outdoor space in a peaceful setting. Don’t miss out on this gem!
Sold
Price Unknown
825 S 17th St, Abilene, TX 79602
2beds
858sqft
Single Family Residence
Built in 1946
7,013 Square Feet Lot
$116,900 Zestimate®
$--/sqft
$1,549 Estimated rent
Home value
$116,900
$108,000 - $126,000
$1,549/mo
Zestimate® history
Owner options
List your home for rent
$1,549/mo
Rent Zestimate®
Find your next renter with Zillow Rental Manager. Plus, with online applications, you can quickly screen prospective tenants – for free.
$1,549/mo
Rent Zestimate®
Refinance and save
Refinancing to a lower rate could help reduce your monthly payments and save thousands over the life of the loan.
Explore your selling options
Work with a Zillow partner agent
Leverage their expertise and Zillow's premium Showcase listings to get your home seen by more buyers.
Get startedList with your own agent
Get your home in front of millions of buyers by listing it on Zillow.
Learn how to do itSell it yourself
Take full control of how buyers see your home on Zillow by listing For Sale by Owner (FSBO).
List your homeWhat's special
Brand-new fenceBeautiful hardwood floorsExpansive backyardLarge windowsNatural light
Zillow last checked:
Listing updated:
Listed by:
Tonya Harbin 0565908,
Real Broker, LLC.
Bought with:
Robbie Johnson
Epique Realty LLC
Source: NTREIS,MLS#: 20755735
Facts & features
Interior
Bedrooms & bathrooms
- Bedrooms: 2
- Bathrooms: 1
- Full bathrooms: 1
Primary bedroom
- Level: First
- Dimensions: 12 x 12
Bedroom
- Level: First
- Dimensions: 11 x 12
Other
- Level: First
- Dimensions: 10 x 5
Kitchen
- Level: First
- Dimensions: 13 x 13
Living room
- Level: First
- Dimensions: 18 x 12
Heating
- Central, Natural Gas
Cooling
- Central Air, Ceiling Fan(s), Electric
Appliances
- Included: Dishwasher, Electric Oven, Gas Cooktop
- Laundry: In Kitchen
Features
- Eat-in Kitchen, Cable TV
- Flooring: Hardwood
- Has basement: No
- Has fireplace: No
Interior area
- Total interior livable area: 858 sqft
Property
Parking
- Total spaces: 1
- Parking features: Garage
- Garage spaces: 1
Features
- Levels: One
- Stories: 1
- Patio & porch: Covered
- Exterior features: Private Yard
- Pool features: None
- Fencing: Wood
Lot
- Size: 7,013 Square Feet
Details
- Parcel number: 62342
Construction
Type & style
- Home type: SingleFamily
- Architectural style: Traditional,Detached
- Property subtype: Single Family Residence
Materials
- Foundation: Pillar/Post/Pier
- Roof: Composition
Condition
- Year built: 1946
Utilities & green energy
- Sewer: Public Sewer
- Water: Public
- Utilities for property: Natural Gas Available, Sewer Available, Water Available, Cable Available
Community & HOA
Community
- Subdivision: Henry James Of Westway Park
HOA
- Has HOA: No
Location
- Region: Abilene
Financial & listing details
- Tax assessed value: $79,082
- Annual tax amount: $1,786
- Date on market: 10/16/2024
- Cumulative days on market: 157 days
- Listing terms: Cash,Conventional,FHA,VA Loan
Price history
| Date | Event | Price |
|---|---|---|
| 5/5/2025 | Sold | -- |
Source: NTREIS #20755735 Report a problem | ||
| 4/19/2025 | Pending sale | $105,000$122/sqft |
Source: NTREIS #20755735 Report a problem | ||
| 3/28/2025 | Contingent | $105,000$122/sqft |
Source: NTREIS #20755735 Report a problem | ||
| 3/20/2025 | Price change | $105,000-16%$122/sqft |
Source: NTREIS #20755735 Report a problem | ||
| 1/8/2025 | Listed for sale | $125,000$146/sqft |
Source: NTREIS #20755735 Report a problem | ||
| 11/13/2024 | Listing removed | $125,000-3.8%$146/sqft |
Source: NTREIS #20755735 Report a problem | ||
| 10/16/2024 | Listed for sale | $130,000+189.5%$152/sqft |
Source: NTREIS #20755735 Report a problem | ||
| 3/24/2021 | Listing removed | -- |
Source: Owner Report a problem | ||
| 3/11/2019 | Listing removed | $795$1/sqft |
Source: Owner Report a problem | ||
| 1/30/2019 | Listed for rent | $795$1/sqft |
Source: Owner Report a problem | ||
| 6/2/2018 | Listing removed | $795$1/sqft |
Source: Owner Report a problem | ||
| 5/11/2018 | Listed for rent | $795$1/sqft |
Source: Owner Report a problem | ||
| 5/13/2017 | Listing removed | $795$1/sqft |
Source: Owner Report a problem | ||
| 5/5/2017 | Listed for rent | $795$1/sqft |
Source: Owner Report a problem | ||
| 2/21/2017 | Sold | -- |
Source: Agent Provided Report a problem | ||
| 1/27/2017 | Pending sale | $44,900$52/sqft |
Source: Senter, REALTORS #13525916 Report a problem | ||
| 1/24/2017 | Listed for sale | $44,900+12.5%$52/sqft |
Source: Senter, REALTORS #13525916 Report a problem | ||
| 4/26/2010 | Listing removed | $39,900$47/sqft |
Source: Hallmark Real Estate #11372256 Report a problem | ||
| 3/28/2010 | Listed for sale | $39,900$47/sqft |
Source: Hallmark Real Estate #11372256 Report a problem | ||
Public tax history
| Year | Property taxes | Tax assessment |
|---|---|---|
| 2025 | $1,792 +0.5% | $79,082 +2% |
| 2024 | $1,784 +7.7% | $77,495 +7.9% |
| 2023 | $1,656 +12.5% | $71,849 +23.9% |
| 2022 | $1,473 | $58,000 +19.6% |
| 2021 | -- | $48,482 +9.2% |
| 2020 | $1,198 +1.8% | $44,409 +3.6% |
| 2019 | $1,176 +87.8% | $42,883 +2% |
| 2018 | $627 | $42,026 +1.8% |
| 2017 | $627 -2.8% | $41,303 -5% |
| 2016 | $644 -6.1% | $43,492 +2.6% |
| 2015 | $686 | $42,391 +2.9% |
| 2014 | $686 | $41,180 +1.5% |
| 2013 | -- | $40,587 +1.5% |
| 2012 | -- | $39,993 +0% |
| 2011 | -- | $39,980 -3.1% |
| 2010 | -- | $41,274 +0% |
| 2009 | -- | $41,266 +3.8% |
| 2008 | -- | $39,760 +1.4% |
| 2007 | -- | $39,212 +4.6% |
| 2006 | -- | $37,484 +3.3% |
| 2005 | -- | $36,298 +2% |
| 2004 | -- | $35,595 |
| 2003 | -- | $35,595 +2.7% |
| 2002 | -- | $34,645 +5% |
| 2001 | -- | $32,991 |
Find assessor info on the county website
Neighborhood: South Treadaway
Nearby homes
- $--2 bd1 ba858 sqft833 S 17th St, Abilene, TX 79602Sold

- $100,0002 bd1 ba858 sqft817 S 17th St, Abilene, TX 79602Off Market
- $99,4002 bd1 ba840 sqft809 S 17th St, Abilene, TX 79602Off Market
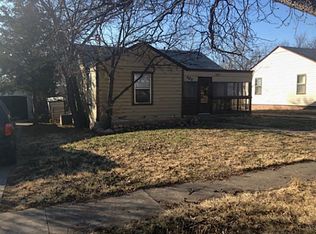
- $--3 bd1 ba1.2k sqft801 S 17th St, Abilene, TX 79602Sold

- $106,500-- bd1 ba1.1k sqft826 S 18th St, Abilene, TX 79602Off Market
- $128,600-- bd1 ba1.2k sqft1749 Oak St, Abilene, TX 79602Off Market
- $116,900-- bd1 ba1.1k sqft834 S 18th St, Abilene, TX 79602Off Market
- $9,800-- bd-- ba-- sqft818 S 18th St, Abilene, TX 79602Off Market
Nearby schools
GreatSchools rating
- 3/10Bowie Elementary SchoolGrades: K-5Distance: 0.7 mi
- 3/10Madison Middle SchoolGrades: 6-8Distance: 1.9 mi
- 5/10Cooper High SchoolGrades: 9-12Distance: 1.8 mi
Schools provided by the listing agent
- Elementary: Bowie
- Middle: Madison
- High: Cooper
- District: Abilene ISD
Source: NTREIS. This data may not be complete. We recommend contacting the local school district to confirm school assignments for this home.
- Texas
- Taylor County
- Abilene
- 79602
- South Treadaway
- 825 S 17th St
Nearby cities
Nearby neighborhoods
Nearby zip codes
Other Abilene Topics
