Fully renovated and truly move-in ready, with both the big ticket items and thoughtful details taken care of! Updates include a new roof, HVAC, windows, water heater, electrical panel, appliances, and more.
Inside, the spacious living room offers hardwood floors, abundant natural light, and room for dining. The updated kitchen features granite countertops, tons of cabinet and counter space, soft-close drawers, garbage disposal, plenty of outlets for your kitchen gadgets, stainless steel dishwasher, and gas range. A spacious bedroom with generous closets and a full bath with new granite topped vanity complete the main level.
Upstairs is a private primary bedroom with spacious closets, half bath, laundry access, and flexible bonus space for an office, playroom, or additional living area. Ceiling fans with lights in both bedrooms, good insulation, and plenty of usable storage add everyday functionality.
Outside, enjoy a privacy-fenced yard, new concrete sidewalk, covered front porch, and covered back deck with recessed lighting, perfect for grilling or entertaining. Don't miss this surprisingly spacious, and thoughtfully rennovated home!
Pending
$165,000
825 S 19th St, Saint Joseph, MO 64507
2beds
1,140sqft
Single Family Residence
Built in 1917
3,500 Square Feet Lot
$-- Zestimate®
$145/sqft
$-- HOA
What's special
Half bathPrivacy-fenced yardCovered front porchGranite countertopsPlenty of usable storageNew roofSpacious bedroom
- 23 days
- 896
- 55
Likely to sell faster than
Zillow last checked:
Listing updated:
Listed by:
Noreen Derr 603-864-9700,
Keller Williams KC North
Source: Heartland MLS as distributed by MLS GRID,MLS#: 2636586
Facts & features
Interior
Bedrooms & bathrooms
- Bedrooms: 2
- Bathrooms: 2
- Full bathrooms: 1
- 1/2 bathrooms: 1
Heating
- Natural Gas
Cooling
- Electric
Appliances
- Included: Dishwasher, Gas Range
- Laundry: Electric Dryer Hookup, Upper Level
Features
- Ceiling Fan(s), Painted Cabinets
- Flooring: Carpet, Tile, Wood
- Windows: Thermal Windows
- Basement: Unfinished
- Has fireplace: No
Interior area
- Total structure area: 1,140
- Total interior livable area: 1,140 sqft
- Finished area above ground: 1,140
- Finished area below ground: 0
Property
Parking
- Parking features: Other
Features
- Patio & porch: Porch
- Fencing: Privacy,Wood
Lot
- Size: 3,500 Square Feet
- Features: City Lot
Details
- Parcel number: 065.016002001149.000
Construction
Type & style
- Home type: SingleFamily
- Property subtype: Single Family Residence
Materials
- Frame, Vinyl Siding
- Roof: Composition
Condition
- Year built: 1917
Utilities & green energy
- Sewer: Public Sewer
- Water: Public
Community & HOA
Community
- Subdivision: Halls
HOA
- Has HOA: No
Location
- Region: Saint Joseph
Financial & listing details
- Price per square foot: $145/sqft
- Tax assessed value: $21,830
- Annual tax amount: $297
- Date on market: 8/15/2026
- Listing terms: Cash,Conventional,FHA,VA Loan
- Ownership: Private
- Road surface type: Paved
Estimated market value
Not available
Estimated sales range
Not available
Not available
Price history
| Date | Event | Price |
|---|---|---|
| 8/30/2026 | Pending sale | $165,000$145/sqft |
Source:  Heartland MLS as distributed by MLS GRID #2636586 Report a problem Heartland MLS as distributed by MLS GRID #2636586 Report a problem | ||
| 8/16/2026 | Listed for sale | $165,000+312.5%$145/sqft |
Source: Heartland MLS as distributed by MLS GRID #2636586 Report a problem | ||
| 5/13/2026 | Listing removed | -- |
Source: Owner Report a problem | ||
| 2/13/2026 | Pending sale | $40,000$35/sqft |
Source: Owner Report a problem | ||
| 2/4/2026 | Listed for sale | $40,000$35/sqft |
Source: Owner Report a problem | ||
Public tax history
| Year | Property taxes | Tax assessment |
|---|---|---|
| 2025 | $297 +6.2% | $4,150 +6.1% |
| 2024 | $280 +9.1% | $3,910 |
| 2023 | $257 -0.7% | $3,910 |
| 2022 | $259 -0.4% | $3,910 |
| 2021 | $260 +0.6% | $3,910 |
| 2020 | $258 +14.7% | $3,910 |
| 2018 | $225 | $3,910 |
| 2017 | $225 +1.1% | $3,910 |
| 2015 | $223 -8.9% | $3,910 |
| 2014 | $245 +0.9% | $3,910 |
| 2012 | $242 +1.7% | $3,910 |
| 2011 | $238 | $3,910 |
| 2010 | $238 | $3,910 |
Find assessor info on the county website
Monthly payment
Est. payment
Payment breakdown
Explore the cost of this home by adjusting the details. Changes won't be saved.Climate risks
Neighborhood: 64507
Nearby schools
Schools provided by the listing agent
- Elementary: Carden Park
- Middle: Truman
- High: Central
Source: Heartland MLS as distributed by MLS GRID. This data may not be complete. We recommend contacting the local school district to confirm school assignments for this home.

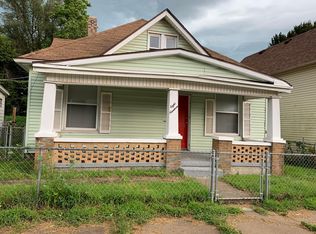

Similar homes
- $--5 bd2 ba1.1k sqft1107 Powell St, Saint Joseph, MO 64501Auction
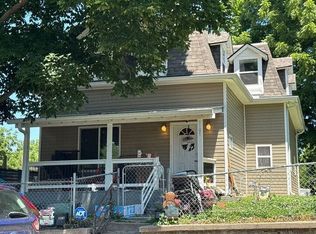 Auction.com 2
 - $155,0004 bd1 ba1.5k sqft2402 Mitchell Ave, Saint Joseph, MO 64507For Sale
 MLS ID #2636959, The Rare Group, BHG Kansas City Homes. Heartland MLS as distributed by MLS GRID
 - $179,0002 bd1 ba1k sqft2319 Excello Dr, Saint Joseph, MO 64503For Sale
 MLS ID #2636684, Nelson Home Group, Keller Williams KC North. Heartland MLS as distributed by MLS GRID
 - $175,0003 bd1 ba1.1k sqft1816 S 40th St, Saint Joseph, MO 64507For Sale
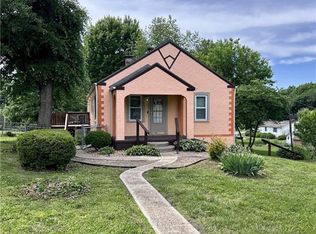 MLS ID #2622401, Zachary Sweat, BHHS Stein & Summers Real Estate. Heartland MLS as distributed by MLS GRID
