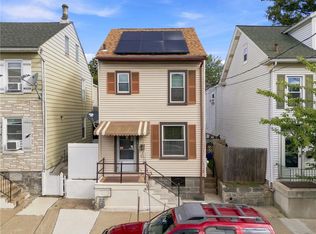
Discover a charming lifestyle in this inviting semi-detached home, ideally situated in Wilson Borough. This home seamlessly blends classic appeal with modern convenience, offering a unique opportunity for comfortable living. The property boasts three spacious bedrooms and one and a half baths, providing ample space for relaxation and daily routines. The moment you step inside, the living room exudes a welcoming atmosphere, flowing effortlessly into a roomy dining area perfect for gathering with loved ones or friends. The kitchen provides ample space for the budding chef. Continue to the mudroom and powder room just off the kitchen. Outside is a breeze while entertaining guests on the expansive deck, which provides direct access to a convenient one-car garage and an additional parking pad, ensuring effortless arrivals and departures. Alternatively, unwind on the covered patio, a serene spot for enjoying quiet moments. A valuable first-floor laundry room offers exceptional convenience, with the flexibility to relocate laundry facilities to the basement if desired. This home is truly move-in ready, promising a smooth transition for its new occupants. Its prime location offers a friendly environment, complemented by the close proximity to I-78, Routes 22 & 33, shopping, hospitals, and all that the area has to offer. This delightful property is an exceptional find, combining practicality with a warm, inviting ambiance. Many thoughtful updates including windows, fully re-wired electrical system with new 100AMP service, radon mitigation system and so much more. Make your appointment today and make your home ownership dreams come true!
Pending
Price cut: $10K (8/8)
$240,000
825 S 24th St, Easton, PA 18042
3beds
1,140sqft
Townhouse, Single Family Residence
Built in 1925
2,308 Square Feet Lot
$234,100 Zestimate®
$211/sqft
$-- HOA
What's special
- 75 days
- 45
- 3
Likely to sell faster than
Zillow last checked:
Listing updated:
Listed by:
Mirlene Alexandre 646-483-4920,
Weichert Realtors 610-252-6666,
Shona Joyner 908-930-2599,
Weichert Realtors
Source: GLVR,MLS#: 780179 Originating MLS: Lehigh Valley MLS
Originating MLS: Lehigh Valley MLSFacts & features
Interior
Bedrooms & bathrooms
- Bedrooms: 3
- Bathrooms: 2
- Full bathrooms: 1
- 1/2 bathrooms: 1
Bedroom
- Level: Second
- Dimensions: 10.00 x 11.00
Bedroom
- Level: Second
- Dimensions: 10.00 x 11.00
Bedroom
- Level: Second
- Dimensions: 10.00 x 12.00
Dining room
- Level: First
- Dimensions: 12.00 x 14.00
Other
- Level: Second
- Dimensions: 11.00 x 9.00
Half bath
- Description: with laudry room
- Level: First
- Dimensions: 8.00 x 5.00
Kitchen
- Level: First
- Dimensions: 14.00 x 10.00
Living room
- Level: First
- Dimensions: 13.00 x 14.00
Other
- Description: Sunroom
- Level: First
- Dimensions: 8.00 x 10.00
Heating
- Gas, Hot Water
Cooling
- Ceiling Fan(s)
Appliances
- Included: Dishwasher, Electric Dryer, Electric Oven, Electric Water Heater, Refrigerator, Washer
- Laundry: Electric Dryer Hookup, Lower Level
Features
- Dining Area, Separate/Formal Dining Room, Eat-in Kitchen
- Flooring: Carpet, Luxury Vinyl, Luxury VinylPlank, Tile
Interior area
- Total interior livable area: 1,140 sqft
- Finished area above ground: 1,140
- Finished area below ground: 0
Property
Parking
- Total spaces: 1
- Parking features: Detached, Garage, Off Street, On Street, Garage Door Opener
- Garage spaces: 1
- Has uncovered spaces: Yes
Features
- Stories: 2
- Patio & porch: Covered, Deck, Porch
- Exterior features: Deck, Porch
Lot
- Size: 2,308 Square Feet
Details
- Parcel number: M9NW1B4140837
- Zoning: 37R2
- Special conditions: None
Construction
Type & style
- Home type: SingleFamily
- Architectural style: Colonial
- Property subtype: Townhouse, Single Family Residence
- Attached to another structure: Yes
Materials
- Vinyl Siding
- Foundation: Stone
- Roof: Asphalt,Fiberglass
Condition
- Year built: 1925
Utilities & green energy
- Electric: 100 Amp Service, Circuit Breakers
- Sewer: Public Sewer
- Water: Public
Community & HOA
Community
- Features: Curbs
- Subdivision: Not in Development
Location
- Region: Easton
Financial & listing details
- Price per square foot: $211/sqft
- Tax assessed value: $34,600
- Annual tax amount: $3,455
- Date on market: 7/11/2026
- Ownership type: Fee Simple
Estimated market value
$234,100
$222,000 - $246,000
$2,248/mo
Price history
| Date | Event | Price |
|---|---|---|
| 8/15/2026 | Pending sale | $240,000$211/sqft |
Source:  GLVR #780179 Report a problem GLVR #780179 Report a problem | ||
| 8/8/2026 | Price change | $240,000-4%$211/sqft |
Source: GLVR #780179 Report a problem | ||
| 7/19/2026 | Listed for sale | $250,000+121.2%$219/sqft |
Source: GLVR #780179 Report a problem | ||
| 5/16/2014 | Sold | $113,000-5.8%$99/sqft |
Source: GLVR #465691 Report a problem | ||
| 7/31/2013 | Listed for sale | $119,900$105/sqft |
Source: Realty Executives #455630 Report a problem | ||
| 2/9/2013 | Listing removed | $119,900$105/sqft |
Source: REXE - Realty Executives #POC-12-7064 Report a problem | ||
| 8/8/2012 | Listed for sale | $119,900-7.8%$105/sqft |
Source: Realty Executives #POC-12-7064 Report a problem | ||
| 7/7/2012 | Listing removed | $129,999$114/sqft |
Source: dlp realty #422873 Report a problem | ||
| 5/23/2012 | Price change | $129,999-3.7%$114/sqft |
Source: dlp realty #422873 Report a problem | ||
| 3/29/2012 | Price change | $134,999-2.5%$118/sqft |
Source: dlp realty #422873 Report a problem | ||
| 2/22/2012 | Price change | $138,501-1.1%$121/sqft |
Source: dlp realty #422873 Report a problem | ||
| 1/12/2012 | Listed for sale | $139,999-6.7%$123/sqft |
Source: dlp realty #422873 Report a problem | ||
| 6/6/2008 | Sold | $150,000+9.9%$132/sqft |
Source: Public Record Report a problem | ||
| 11/30/2005 | Sold | $136,500$120/sqft |
Source: Agent Provided Report a problem | ||
Public tax history
| Year | Property taxes | Tax assessment |
|---|---|---|
| 2026 | $3,456 +3.2% | $34,600 |
| 2025 | $3,348 +0.6% | $34,600 |
| 2024 | $3,327 +2.4% | $34,600 |
| 2023 | $3,248 | $34,600 |
| 2022 | $3,248 +695.5% | $34,600 |
| 2021 | $408 | $34,600 |
| 2020 | $408 | $34,600 |
| 2018 | $408 | $34,600 |
| 2017 | -- | $34,600 |
| 2016 | -- | $34,600 |
| 2015 | -- | $34,600 |
| 2014 | -- | $34,600 |
| 2013 | -- | $34,600 |
| 2012 | -- | $34,600 |
| 2011 | -- | $34,600 |
| 2010 | -- | $34,600 |
| 2004 | -- | $34,600 |
| 2003 | -- | $34,600 |
| 2002 | -- | $34,600 |
| 2000 | -- | $34,600 |
Find assessor info on the county website
Monthly payment
Est. payment
Payment breakdown
Explore the cost of this home by adjusting the details. Changes won't be saved.Climate risks
Neighborhood: Wilson
Nearby schools
Schools provided by the listing agent
- High: Wilson High School
- District: Wilson
Source: GLVR. This data may not be complete. We recommend contacting the local school district to confirm school assignments for this home.
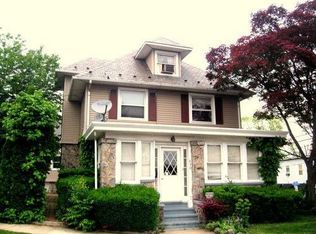
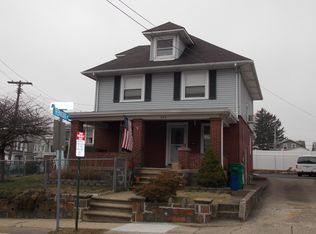
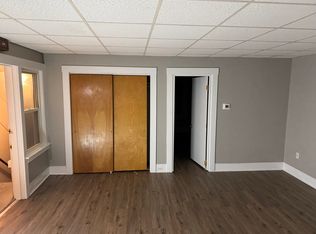
Similar homes
- $255,0004 bd2 ba1.5k sqft946 S 24th St, Easton, PA 18042For Sale
 MLS ID #782241, Dominic Ehrhardt, IronValley RE of Lehigh Valley. GLVR
 - $233,5002 bd1 ba1k sqft412 3rd St, Easton, PA 18042For Sale
 MLS ID #779474, Abdiel F. Perez Rodriguez, I-Do Real Estate. GLVR
 - $260,0003 bd1 ba1.6k sqft316 W Nesquehoning St, Easton, PA 18042For Sale
 MLS ID #784376, Brian J. Smith, Realty Mark LLC. GLVR
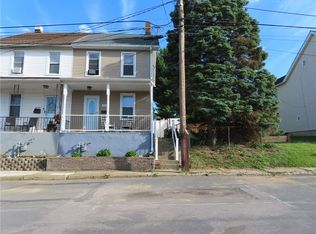
 - $279,9003 bd2 ba1.4k sqft1433 Ferry St, Easton, PA 18042For Sale
 MLS ID #780372, Richard T. Pongracz, Coldwell Banker Hearthside. GLVR
