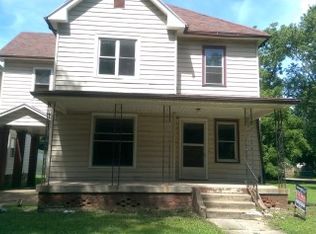
Queen anne victorian homeOriginal hitching-post beamsOrnate oak woodworkFresh exterior paintNew roofHardwood floorsStained glass
Farrington District Terre Haute, IN Built 1890 Step inside a story that began in 1890. Once a bustling feed store and stable, now a breathtaking Queen Anne Victorian home where craftsmanship and imagination still meet. The original hitching-post beams still stand as reminders of the past, while every inch of ornate oak woodwork and each piece of stained glass catches the light of a new chapter. This 4-bedroom, 2-bath home has been lovingly preserved and thoughtfully updated: a new roof, fresh exterior paint, foundation and flooring improvements, electrical updates, fencing, and a new water heater, all within the last five years. Hardwood floors flow through rooms that tell their own stories, inviting both inspiration and rest. And for the dreamer? The property includes a fully equipped, functional gift shop complete with inventory and furnishings ready to open its doors to creativity. Whether you envision a boutique, studio, or small business, this is your chance to live and work surrounded by history and heart. From its front porch overlooking the historic district to the craftsmanship inside, this home offers something rare: a place where heritage meets possibility. Live in the story. Build your dream. Schedule your private showing today.
81 days
|
815
|
70
|
Zillow last checked:
Listing updated:
Listed by:
JANICE K CLIDIENST,
SIGNATURE REAL ESTATE
Source: THAAR,MLS#: 109148
Loading...
Facts & features
Interior
Bedrooms & bathrooms
Bedrooms: 4
Bathrooms: 2
Full bathrooms: 2
Primary bedroom
Level: Second
Bedroom 2
Level: Second
Bedroom 3
Level: Second
Bedroom 4
Level: Third
Bathroom 1
Level: First
Bathroom 2
Level: Second
Bathroom 3
Level: 0
Features
Flooring: Hardwood
Has basement: Yes
Has fireplace: No
Interior area
Total structure area: 3,444
Total interior livable area: 3,444 sqft
Property
Parking
Total spaces: 1.5
Parking features: Garage
Garage spaces: 1.5
Features
Stories: 3
Lot
Size: 8,712 Square Feet
Dimensions: 62 X 141
Details
Parcel number: 840628258012.000002
Zoning: Commercial
Construction
Type & style
Home type: SingleFamily
Property subtype: Single Family Residence
Condition
Year built: 1890
Community & HOA
Community
Subdivision: Farrington Grov
Location
Region: Terre Haute
Financial & listing details
Price per square foot: $55/sqft
Tax assessed value: $210,400
Annual tax amount: $1,827
Date on market: 4/23/2026
Inclusions: Inventory And Display Shelving Furnishings In Gift Shop. Stove, Ref, Washer, Dryer, Ac Units.
Exclusions: Personal Furnishings And 1 Antique Table Behind The Main Counter In The Gift Shop.
Explore the cost of this home by adjusting the details. Changes won't be saved.
Principal & interest
$1,547
Mortgage insurance
$0
Property taxes
$170
Home insurance
$105
HOA fees
$0
Utilities
Not included
All calculations are estimates and provided by Zillow, Inc. for informational purposes only. Actual amounts may vary.
HOA fees may include property taxes on listings classified as Co-Ops. Contact the listing agent and/or owner for fee details.
Mortgage interest rates are dependent on a number of factors, including credit score, down payment, and repayment length. Interest rate data provided by Zillow Group Marketplace, Inc. as of 1/1/1970 from various mortgage lenders with which we have lead or other similar arrangements; the Estimated Payment is an average of those rates.
See how much you could borrow to make a competitive offer.