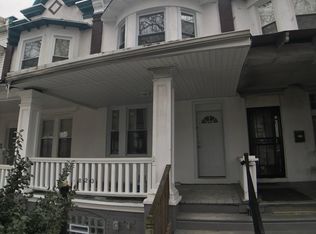
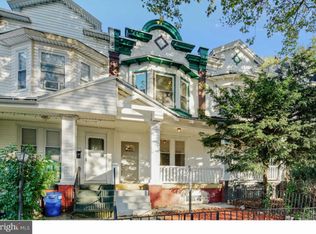
Welcome to this beautifully renovated, spacious home in the sought after Cobbs Creek neighborhood of Philadelphia. Offering 3 bedrooms and 3.5 bathrooms, this property delivers modern comfort, quality finishes, and a flexible layout ideal for today’s lifestyle. The main level boasts new hardwood flooring throughout and includes a spacious living room, a separate dining area and a convenient half bath. There is a stunning kitchen with ample cabinets, new appliances and plenty of counter space along with newly tiled floors. Just off the kitchen, enjoy a lovely two tier deck, perfect for entertaining, grilling, or unwinding outdoors. The second floor features three well-proportioned bedrooms, along with a large beautifully tiled hallway bathroom. The large primary bedroom has a walk in closet and a private en suite bathroom. Plenty of room for all. Downstairs, the fully finished basement provides even more living space, complete with new LVP flooring, a full bathroom with a jacuzzi tub, and a kitchenette. This level is ideal for a guest suite, home office, media room, or extended living area. Completely renovated and in move-in ready, this Cobbs Creek gem offers style, space, and convenience, all in one exceptional home. Don’t miss your opportunity to make it yours.
Under contract
Price cut: $10K (5/15)
$289,900
825 S 60th St, Philadelphia, PA 19143
3beds
1,527sqft
Townhouse
Built in 1920
1,566 Square Feet Lot
$289,700 Zestimate®
$190/sqft
$-- HOA
What's special
Fully finished basementBeautifully renovatedNew appliancesThree well-proportioned bedroomsLovely two tier deckNew hardwood flooring throughoutWalk in closet
- 122 days |
- 118 |
- 9 |
Zillow last checked:
Listing updated:
Listed by:
Daniel Demers 888-219-3009,
Sell Your Home Services 8882193009
Source: Bright MLS,MLS#: PAPH2590472
Facts & features
Interior
Bedrooms & bathrooms
- Bedrooms: 3
- Bathrooms: 4
- Full bathrooms: 2
- 1/2 bathrooms: 2
- Main level bathrooms: 1
Rooms
- Room types: Living Room, Dining Room, Bedroom 2, Bedroom 3, Kitchen, Bedroom 1, Full Bath, Half Bath
Bedroom 1
- Level: Upper
Bedroom 2
- Level: Upper
Bedroom 3
- Features: Flooring - HardWood
- Level: Upper
Dining room
- Level: Main
Other
- Level: Upper
Other
- Level: Upper
Half bath
- Level: Upper
Half bath
- Level: Lower
Kitchen
- Level: Main
Living room
- Level: Main
Heating
- Central, Natural Gas
Cooling
- Central Air, Electric
Appliances
- Included: Dishwasher, Microwave, Oven/Range - Electric, Refrigerator, Gas Water Heater
Features
- Open Floorplan, Kitchenette, Recessed Lighting
- Flooring: Hardwood, Wood
- Basement: Finished
- Has fireplace: No
Interior area
- Total structure area: 1,527
- Total interior livable area: 1,527 sqft
- Finished area above ground: 1,527
- Finished area below ground: 0
Property
Parking
- Parking features: Other
Accessibility
- Accessibility features: None
Features
- Levels: Two
- Stories: 2
- Exterior features: Lighting
- Pool features: None
Lot
- Size: 1,566 Square Feet
- Dimensions: 16.00 x 100.00
Details
- Additional structures: Above Grade, Below Grade
- Parcel number: 033199900
- Zoning: RSA5
- Special conditions: Standard
Construction
Type & style
- Home type: Townhouse
- Architectural style: Straight Thru
- Property subtype: Townhouse
Materials
- Brick
- Foundation: Other
Condition
- New construction: No
- Year built: 1920
Utilities & green energy
- Sewer: Public Sewer
- Water: Public
Community & HOA
Community
- Subdivision: None Available
HOA
- Has HOA: No
Location
- Region: Philadelphia
- Municipality: PHILADELPHIA
Financial & listing details
- Price per square foot: $190/sqft
- Tax assessed value: $181,100
- Annual tax amount: $2,535
- Date on market: 3/6/2026
- Listing agreement: Exclusive Agency
- Listing terms: Cash,Conventional,FHA
- Ownership: Fee Simple
Estimated market value
$289,700
$275,000 - $304,000
$2,261/mo
Price history
| Date | Event | Price |
|---|---|---|
| 6/12/2026 | Contingent | $289,900$190/sqft |
Source: | ||
| 5/15/2026 | Price change | $289,900-3.3%$190/sqft |
Source: | ||
| 4/25/2026 | Price change | $299,900-3.2%$196/sqft |
Source: | ||
| 3/30/2026 | Price change | $309,900-3.1%$203/sqft |
Source: | ||
| 3/20/2026 | Pending sale | $319,900$209/sqft |
Source: | ||
| 3/6/2026 | Listed for sale | $319,900$209/sqft |
Source: | ||
| 2/5/2026 | Listing removed | $319,900$209/sqft |
Source: | ||
| 1/26/2026 | Listed for sale | $319,900+219.9%$209/sqft |
Source: | ||
| 3/14/2025 | Sold | $100,000+33.3%$65/sqft |
Source: Public Record Report a problem | ||
| 3/10/2017 | Listing removed | $75,000$49/sqft |
Source: Berkshire Hathaway HomeServices Fox & Roach, REALTORS #6934862 Report a problem | ||
| 3/10/2017 | Pending sale | $75,000$49/sqft |
Source: Berkshire Hathaway HomeServices Fox & Roach, REALTORS #6934862 Report a problem | ||
| 3/9/2017 | Price change | $75,000+7.3%$49/sqft |
Source: Berkshire Hathaway HomeServices Fox & Roach, REALTORS #6934862 Report a problem | ||
| 2/28/2017 | Listed for sale | $69,900$46/sqft |
Source: BHHS Fox & Roach-Center City Walnut #6934862 Report a problem | ||
| 12/28/2015 | Listing removed | $69,900$46/sqft |
Source: BHHS Fox & Roach #6672345 Report a problem | ||
| 11/12/2015 | Listed for sale | $69,900-12.5%$46/sqft |
Source: BHHS Fox & Roach #6672345 Report a problem | ||
| 3/9/2015 | Listing removed | $79,900$52/sqft |
Source: BHHS Fox & Roach-Center City Walnut #6500009 Report a problem | ||
| 12/31/2014 | Listed for sale | $79,900$52/sqft |
Source: Berkshire Hathaway HomeServices Fox & Roach, Realtors #6500009 Report a problem | ||
Public tax history
| Year | Property taxes | Tax assessment |
|---|---|---|
| 2025 | $2,535 +52.1% | $181,100 +52.1% |
| 2024 | $1,667 | $119,100 |
| 2023 | $1,667 +33.2% | $119,100 |
| 2022 | $1,251 | -- |
| 2021 | $1,251 +3.8% | -- |
| 2018 | $1,205 -81.1% | -- |
| 2017 | $6,380 | -- |
| 2016 | $6,380 | -- |
| 2015 | $6,380 | -- |
| 2014 | $6,380 | $65,300 +621.1% |
| 2012 | -- | $9,056 |
| 2011 | -- | $9,056 |
| 2010 | -- | $9,056 |
| 2009 | -- | $9,056 |
| 2008 | -- | $9,056 |
| 2007 | -- | $9,056 +7.6% |
| 2006 | -- | $8,416 |
| 2005 | -- | $8,416 |
| 2004 | -- | $8,416 +10% |
| 2003 | -- | $7,648 +2.6% |
| 2002 | -- | $7,456 |
| 2000 | -- | $7,456 +15.3% |
| 1999 | -- | $6,464 |
Find assessor info on the county website
Monthly payment
Est. payment$--/mo
Payment breakdown
Explore the cost of this home by adjusting the details. Changes won't be saved.All calculations are estimates and provided by Zillow, Inc. for informational purposes only. Actual amounts may vary.
HOA fees may include property taxes on listings classified as Co-Ops. Contact the listing agent and/or owner for fee details.
Mortgage interest rates are dependent on a number of factors, including credit score, down payment, and repayment length. Interest rate data provided by Zillow Group Marketplace, Inc. as of 1/1/1970 from various mortgage lenders with which we have lead or other similar arrangements; the Estimated Payment is an average of those rates.
See how much you could borrow to make a competitive offer.
Climate risks
Neighborhood: Cobbs Creek
Nearby schools
GreatSchools rating
- 4/10Anderson Add B SchoolGrades: PK-8Distance: 0.2 mi
- 2/10Sayre William L Middle SchoolGrades: 9-12Distance: 0.7 mi
Schools provided by the listing agent
- District: Philadelphia City
Source: Bright MLS. This data may not be complete. We recommend contacting the local school district to confirm school assignments for this home.
A local agent can set up tours, give advice and negotiate with sellers.
A local lender can help you make sure your offer is ready when you are.