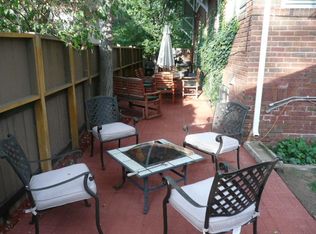
Situated on the best street in East Wash Park, 825 South Gilpin executes timeless style with elegant, contemporary elements. As you enter the home, you are greeted with a harmonious blend of natural wood and light that cascades through large casement windows, lending an air of tranquility throughout. The heart of the home, a chef's kitchen, is adorned with stunning quartzite countertops, complemented by state-of-the-art Wolf and SubZero appliances, including dual ovens, a steam oven, and a separate wine column and refrigerator drawers. Through the butler’s pantry, the formal dining room is an embodiment of sophistication, with its mood-setting open-air fireplace. Upstairs, the primary suite is a sanctuary of peace and luxury. Here, the day begins with the gentle embrace of ample south and east light and ends in the comfort of the lavish Elizabeth and Albert soaking tub in the spa-like bath. The primary closet is enough to impress even those with the most discerning of tastes, as it spans most of the length of the home and is beautifully appointed with a custom closet system. Two additional upper-level, en-suite bedrooms each provide a private retreat, echoing the home's theme of opulent comfort. The private elevator connects all three levels of the home. In the basement, you will find a spacious rec room with a powder bath, an expansive gym, and private 4th bedroom suite. The seamless transition from indoors to outdoors reveals a thoughtfully landscaped haven. Here, the limestone-trimmed cantina doors open the west wall of the family room to a serene and private patio and backyard. Located mere moments away from the verdant expanses of Washington Park, walkable to the shops of Old South Gaylord Street and those in Bonnie Brae, this location stands as one of Denver’s best!
Sold for $3,800,000
$3,800,000
825 S Gilpin Street, Denver, CO 80209
4beds
6,088sqft
Single Family Residence
Built in 2015
7,190 Square Feet Lot
$3,872,100 Zestimate®
$624/sqft
$-- Estimated rent
Home value
$3,872,100
$3.60M - $4.18M
Not available
Zestimate® history
Owner options
List your home for rent
Find your next renter with Zillow Rental Manager. Plus, with online applications, you can quickly screen prospective tenants – for free.
Refinance and save
$23,459/mo
Est. payment
Refinancing to a lower rate could help reduce your monthly payments and save thousands over the life of the loan.
$23,459/mo
Est. payment
Explore your selling options
Work with a Zillow partner agent
Leverage their expertise and Zillow's premium Showcase listings to get your home seen by more buyers.
Get startedList with your own agent
Get your home in front of millions of buyers by listing it on Zillow.
Learn how to do itSell it yourself
Take full control of how buyers see your home on Zillow by listing For Sale by Owner (FSBO).
List your homeWhat's special
Open - air fireplaceContemporary elementsPrivate patioPrimary suiteFormal dining roomExpansive gymPrivate elevator
Zillow last checked:
Listing updated:
Listed by:
Josh Behr 303-903-9535 team@thebehrteam.com,
LIV Sotheby's International Realty
Bought with:
Josh Behr, 100022951
LIV Sotheby's International Realty
Source: REcolorado as distributed by MLS GRID,MLS#: 3566876
Facts & features
Interior
Bedrooms & bathrooms
- Bedrooms: 4
- Bathrooms: 5
- Full bathrooms: 1
- 3/4 bathrooms: 2
- 1/2 bathrooms: 2
- Main level bathrooms: 1
Primary bedroom
- Description: Luxurious Primary Suite With Gas Fireplace, 24' X 10' Walk-In Closet, En-Suite Spa Like Bath, And 5' X 5' Dry Bar Area
- Level: Upper
- Area: 304 Square Feet
- Dimensions: 16 x 19
Bedroom
- Description: With 6' X 4' Closet And En-Suite Bath
- Level: Upper
- Area: 156 Square Feet
- Dimensions: 12 x 13
Bedroom
- Description: Additional Upper Level Bedroom With 6' X 6' Closet And Full Bath
- Level: Upper
- Area: 192 Square Feet
- Dimensions: 12 x 16
Bedroom
- Description: Secluded Guest Suite With 3/4 Bath
- Level: Basement
- Area: 156 Square Feet
- Dimensions: 12 x 13
Primary bathroom
- Description: Spa-Like Primary Bath With Dual Sinks, Soaking Tub, And Hansgrohe Axor Steam Shower
- Level: Upper
- Area: 120 Square Feet
- Dimensions: 8 x 15
Bathroom
- Description: Main Floor Powder Bath
- Level: Main
Bathroom
- Level: Upper
Bathroom
- Description: With Dual Sinks
- Level: Basement
Bathroom
- Description: Basement Powder Bath
- Level: Basement
Bonus room
- Description: Lower Level Rec Room With Gas Fireplace And Adjacent 14' X 13' Hidden Storage Area
- Level: Basement
- Area: 684 Square Feet
- Dimensions: 19 x 36
Dining room
- Description: Formal Dining Room With Gas Fireplace Featuring Custom Hand-Tooled Mantle, And Adjacent 10' X 7' Butlers Pantry
- Level: Main
- Area: 224 Square Feet
- Dimensions: 14 x 16
Exercise room
- Description: Home Gym
- Level: Basement
- Area: 266 Square Feet
- Dimensions: 14 x 19
Kitchen
- Description: Stunning Chef's Kitchen With Wolf And Subzero Appliances, Brazilian Granite And Quartzite Countertops, 8' X 5' Pantry
- Level: Main
- Area: 209 Square Feet
- Dimensions: 11 x 19
Laundry
- Description: Conveniently Located Laundry Room With Utility Sink
- Level: Upper
- Area: 54 Square Feet
- Dimensions: 6 x 9
Living room
- Description: With Custom Limestone-Surround Gas Fireplace And Cantina Sliding Doors Providing Access To The Secluded Back Patio And Yard
- Level: Main
- Area: 520 Square Feet
- Dimensions: 20 x 26
Mud room
- Description: With Adjacent Dog Wash Area And 6' X 6' Office Nook
- Level: Main
- Area: 65 Square Feet
- Dimensions: 5 x 13
Office
- Description: Handsome Study With Juliet Balcony And Additional Fireplace
- Level: Main
- Area: 182 Square Feet
- Dimensions: 13 x 14
Heating
- Forced Air, Natural Gas
Cooling
- Central Air
Appliances
- Included: Bar Fridge, Dishwasher, Disposal, Double Oven, Dryer, Humidifier, Microwave, Oven, Range, Range Hood, Refrigerator, Washer, Wine Cooler
- Laundry: In Unit
Features
- Built-in Features, Eat-in Kitchen, Elevator, Entrance Foyer, Five Piece Bath, High Ceilings, Jack & Jill Bathroom, Open Floorplan, Pantry, Primary Suite, Quartz Counters, Sound System, Stone Counters, Walk-In Closet(s)
- Flooring: Carpet, Tile, Wood
- Basement: Finished,Full
- Number of fireplaces: 5
- Fireplace features: Basement, Dining Room, Family Room, Gas, Gas Log, Other, Master Bedroom
- Common walls with other units/homes: No Common Walls
Interior area
- Total structure area: 6,088
- Total interior livable area: 6,088 sqft
- Finished area above ground: 3,987
- Finished area below ground: 1,971
Property
Parking
- Total spaces: 2
- Parking features: Oversized, Storage
- Attached garage spaces: 2
Features
- Levels: Two
- Stories: 2
- Patio & porch: Covered, Front Porch, Patio
- Exterior features: Balcony, Gas Valve, Lighting, Private Yard, Rain Gutters, Water Feature
- Fencing: Full
Lot
- Size: 7,190 Square Feet
- Features: Landscaped, Level, Sprinklers In Front, Sprinklers In Rear
Details
- Parcel number: 514311021
- Zoning: U-SU-C
- Special conditions: Standard
Construction
Type & style
- Home type: SingleFamily
- Architectural style: Contemporary,Traditional
- Property subtype: Single Family Residence
Materials
- Brick, Other, Stone
- Roof: Concrete,Other
Condition
- Updated/Remodeled
- Year built: 2015
Details
- Builder model: Custom
Utilities & green energy
- Electric: 220 Volts in Garage
- Sewer: Public Sewer
- Water: Public
- Utilities for property: Cable Available
Community & HOA
Community
- Security: Carbon Monoxide Detector(s), Security System, Smoke Detector(s), Video Doorbell
- Subdivision: Washington Park
HOA
- Has HOA: No
Location
- Region: Denver
Financial & listing details
- Price per square foot: $624/sqft
- Tax assessed value: $3,553,900
- Annual tax amount: $13,540
- Date on market: 3/22/2024
- Listing terms: Cash,Conventional,VA Loan
- Exclusions: Sellers Personal Property, Staging Items
- Ownership: Individual
- Electric utility on property: Yes
- Road surface type: Paved
Price history
| Date | Event | Price |
|---|---|---|
| 4/19/2024 | Sold | $3,800,000+8.6%$624/sqft |
Source:  REcolorado as distributed by MLS GRID #3566876 Report a problem REcolorado as distributed by MLS GRID #3566876 Report a problem | ||
| 3/25/2024 | Pending sale | $3,500,000$575/sqft |
Source: REcolorado as distributed by MLS GRID #3566876 Report a problem | ||
| 3/21/2024 | Listed for sale | $3,500,000+366.7%$575/sqft |
Source: REcolorado as distributed by MLS GRID #3566876 Report a problem | ||
| 12/17/2014 | Sold | $750,000+31%$123/sqft |
Source: Public Record Report a problem | ||
| 6/28/2004 | Sold | $572,500+121%$94/sqft |
Source: Public Record Report a problem | ||
| 5/6/1996 | Sold | $259,000$43/sqft |
Source: Public Record Report a problem | ||
Public tax history
| Year | Property taxes | Tax assessment |
|---|---|---|
| 2025 | $18,467 +2.2% | $250,550 +7.5% |
| 2024 | $18,067 +33.4% | $233,160 -2.1% |
| 2023 | $13,540 +3.6% | $238,130 +39.9% |
| 2022 | $13,069 -0.3% | $170,260 -2.8% |
| 2021 | $13,115 +2.9% | $175,150 -0.9% |
| 2020 | $12,747 +12.3% | $176,762 -0.7% |
| 2019 | $11,349 | $177,998 +21.3% |
| 2018 | $11,349 +23.8% | $146,700 +23.4% |
| 2017 | $9,170 +112.9% | $118,890 +22.7% |
| 2016 | $4,308 +4.4% | $96,870 +75.5% |
| 2015 | $4,124 0% | $55,190 +11.1% |
| 2014 | $4,126 +2% | $49,660 |
| 2013 | $4,046 +17.9% | $49,660 +3.2% |
| 2012 | $3,431 +5.3% | $48,120 +0% |
| 2011 | $3,260 +2.2% | $48,118 -1.7% |
| 2010 | $3,189 +1% | $48,950 |
| 2009 | $3,158 -0.2% | $48,950 +3.5% |
| 2008 | $3,163 +12.1% | $47,280 |
| 2007 | $2,821 +1.1% | $47,280 +12.2% |
| 2006 | $2,790 +12.8% | $42,140 |
| 2005 | $2,472 +6.3% | $42,140 +6.8% |
| 2003 | $2,327 +1.9% | $39,450 +1.5% |
| 2002 | $2,283 | $38,870 +36.4% |
| 2001 | -- | $28,490 |
Find assessor info on the county website
Neighborhood: Washington Park
Nearby homes
- $1,406,5003 bd2 ba2.6k sqft811 S Gilpin St, Denver, CO 80209Off Market
- $1,461,9002 bd3 ba1.5k sqft827 S Gilpin St, Denver, CO 80209Off Market
- $1,730,0004 bd5 ba3.6k sqft801 S Gilpin St, Denver, CO 80209Sold

- $2,543,0007 bd5 ba5k sqft835 S Gilpin St, Denver, CO 80209Off Market

- $3,141,9004 bd4 ba3k sqft818 S Franklin St, Denver, CO 80209Off Market
- $2,625,0003 bd2 ba2.3k sqft800 S Franklin St, Denver, CO 80209Sold
- $2,867,9005 bd4 ba3.2k sqft845 S Gilpin St, Denver, CO 80209Off Market
- $6,600,0006 bd8 ba7k sqft824 S Franklin St, Denver, CO 80209Sold
Nearby schools
GreatSchools rating
- 9/10Steele Elementary SchoolGrades: K-5Distance: 0.6 mi
- 10/10Merrill Middle SchoolGrades: 6-8Distance: 1.5 mi
- 7/10South High SchoolGrades: 9-12Distance: 0.7 mi
Schools provided by the listing agent
- Elementary: Cory
- Middle: Merrill
- High: South
- District: Denver 1
Source: REcolorado as distributed by MLS GRID. This data may not be complete. We recommend contacting the local school district to confirm school assignments for this home.
Get a cash offer in 3 minutes
Find out how much your home could sell for in as little as 3 minutes with a no-obligation cash offer.
Estimated market value
$3,872,100
Get a cash offer in 3 minutes
Find out how much your home could sell for in as little as 3 minutes with a no-obligation cash offer.
Estimated market value
$3,872,100
- Colorado
- Denver County
- Denver
- 80209
- Washington Park
- 825 S Gilpin Street
