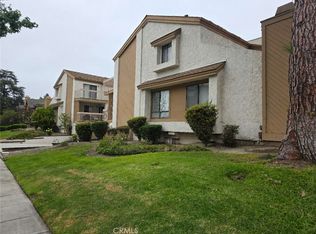
LOCATION, BRAND NEW CONSTRUCTION THROUGHOUT, HUGE LIVING SPACE, 1810 SQUARE FEET, FRONT UNIT, AWARD WINNING ARCADIA SCHOOLS AND VERY LOW HOA FEES......THIS UNIT HAS IT ALL.!!!!! This lovely front unit is light and bright, completely remodeled and is located near shopping, "THE SHOPS" , dining, parks and much more. This unit has all new paint throughout, new lighting fixtures, new flooring throughout, a completely new kitchen and appliances, all three new bathrooms with new fixtures, mirrors, and bath/showers. The space is huge with all rooms having ample sitting and storage space. The living room has a corner fireplace and is very light and bright leading to a private outside patio. There is a very large den/family room with ample seating for guests, TV and game table. The new kitchen cabinets are elegant white matte shaker style with white counter tops and new lighting. The kitchen and dining area also lead to an outdoor balcony for sitting and enjoying the mountain view. There are two very large bedrooms upstairs. The primary suite has an extra seating area, several ample closets, an outside sitting balcony with a view and a completely new bath with double sinks and shower. The second bedroom also has a new bath with tub and shower. The home has an extremely large laundry room with excess storage and an oversized garage with room for two large cars and storage cupboards as well. HOA fees are EXTREMELY reasonable at $200.00 a month.
Sold for $955,000
Listed by: Compass • Judy Skiff • Contact: 626-893-3422
Bought with: Pinnacle Real Estate Group
$955,000
825 S Golden West Ave APT 1, Arcadia, CA 91007
2beds
1,810sqft
Condominium
Built in 1980
-- sqft lot
$1,138,600 Zestimate®
$528/sqft
$4,048 Estimated rent
Home value
$1,138,600
$1.05M - $1.24M
$4,048/mo
Zestimate® history
Owner options
List your home for rent
$4,048/mo
Rent Zestimate®
Find your next renter with Zillow Rental Manager. Plus, with online applications, you can quickly screen prospective tenants – for free.
$4,048/mo
Rent Zestimate®
Refinance and save
$6,323/mo
Est. payment
Refinancing to a lower rate could help reduce your monthly payments and save thousands over the life of the loan.
$6,323/mo
Est. payment
Explore your selling options
Work with a Zillow partner agent
Leverage their expertise and Zillow's premium Showcase listings to get your home seen by more buyers.
Get startedList with your own agent
Get your home in front of millions of buyers by listing it on Zillow.
Learn how to do itSell it yourself
Take full control of how buyers see your home on Zillow by listing For Sale by Owner (FSBO).
List your homeWhat's special
Oversized garageDouble sinksFront unitHuge living spaceNew bathNew paint throughoutNew flooring throughout
Zillow last checked:
Listing updated:
Listed by:
Judy Skiff DRE #00893777 626-893-3422,
Compass
Bought with:
Angela Situ, DRE #02046707
Pinnacle Real Estate Group
Source: CRMLS,MLS#: AR23224117 Originating MLS: California Regional MLS
Originating MLS: California Regional MLSFacts & features
Interior
Bedrooms & bathrooms
- Bedrooms: 2
- Bathrooms: 3
- Full bathrooms: 2
- 1/2 bathrooms: 1
- Main level bathrooms: 1
Rooms
- Room types: Bedroom, Family Room, Laundry, Living Room, Primary Bathroom, Primary Bedroom, Dining Room
Primary bedroom
- Features: Primary Suite
Bedroom
- Features: All Bedrooms Up
Bathroom
- Features: Bathtub, Dual Sinks, Enclosed Toilet, Linen Closet, Remodeled, Separate Shower, Tub Shower, Upgraded
Kitchen
- Features: Kitchen/Family Room Combo, Updated Kitchen
Heating
- Central
Cooling
- Central Air
Appliances
- Included: Dishwasher, Free-Standing Range, Disposal, Water Heater
- Laundry: Washer Hookup, Gas Dryer Hookup, Inside, Laundry Room
Features
- Balcony, Ceiling Fan(s), Cathedral Ceiling(s), Separate/Formal Dining Room, Living Room Deck Attached, Multiple Staircases, All Bedrooms Up, Primary Suite
- Flooring: Laminate
- Doors: Panel Doors
- Basement: Finished
- Has fireplace: Yes
- Fireplace features: Living Room
- Common walls with other units/homes: 1 Common Wall
Interior area
- Total interior livable area: 1,810 sqft
Property
Parking
- Total spaces: 2
- Parking features: Direct Access, Door-Single, Driveway, Garage, Garage Faces Rear
- Attached garage spaces: 2
Features
- Levels: Three Or More
- Stories: 3
- Entry location: ground
- Patio & porch: Concrete, Covered, Deck, Patio
- Pool features: None
- Spa features: None
- Fencing: Block,Wrought Iron
- Has view: Yes
- View description: Mountain(s)
Lot
- Size: 0.6 Acres
- Features: Near Park, Sloped Up
Details
- Parcel number: 5783007048
- Zoning: ARR3*
- Special conditions: Standard
Construction
Type & style
- Home type: Condo
- Architectural style: Contemporary
- Property subtype: Condominium
- Attached to another structure: Yes
Materials
- Concrete
Condition
- Turnkey
- New construction: No
- Year built: 1980
Utilities & green energy
- Sewer: Public Sewer
- Water: Public
Community & HOA
Community
- Features: Street Lights, Suburban, Sidewalks, Park
HOA
- Has HOA: Yes
- Amenities included: Maintenance Grounds, Trash, Water
- HOA fee: $200 monthly
- HOA name: none
- HOA phone: 626-893-3422
Location
- Region: Arcadia
Financial & listing details
- Price per square foot: $528/sqft
- Tax assessed value: $974,100
- Annual tax amount: $11,709
- Date on market: 12/29/2023
- Cumulative days on market: 18 days
- Listing terms: 1031 Exchange
- Road surface type: Paved
Price history
| Date | Event | Price |
|---|---|---|
| 2/9/2024 | Sold | $955,000+0.6%$528/sqft |
Source:  CRMLS #AR23224117 Report a problem CRMLS #AR23224117 Report a problem | ||
| 2/6/2024 | Pending sale | $949,000$524/sqft |
Source: CRMLS #AR23224117 Report a problem | ||
| 1/20/2024 | Contingent | $949,000$524/sqft |
Source: CRMLS #AR23224117 Report a problem | ||
| 12/30/2023 | Listed for sale | $949,000$524/sqft |
Source: CRMLS #AR23224117 Report a problem | ||
Public tax history
| Year | Property taxes | Tax assessment |
|---|---|---|
| 2025 | $11,709 +162.6% | $974,100 +178.3% |
| 2024 | $4,460 +2% | $350,002 +2% |
| 2023 | $4,372 +3.2% | $343,140 +2% |
| 2022 | $4,237 +2% | $336,413 +2% |
| 2021 | $4,155 +1.2% | $329,818 +1% |
| 2020 | $4,106 | $326,437 +2% |
| 2019 | $4,106 +3.9% | $320,037 +2% |
| 2018 | $3,952 | $313,763 +2% |
| 2017 | $3,952 0% | $307,612 +2% |
| 2016 | $3,953 +3.8% | $301,581 +1.5% |
| 2015 | $3,808 +2.9% | $297,052 +2% |
| 2014 | $3,701 | $291,234 +2.5% |
| 2012 | -- | $284,235 +2% |
| 2011 | -- | $278,662 +0.8% |
| 2010 | -- | $276,581 -0.2% |
| 2009 | -- | $277,239 +2% |
| 2008 | -- | $271,804 +2% |
| 2007 | -- | $266,475 +2% |
| 2006 | -- | $261,251 |
| 2005 | -- | $261,251 +4% |
| 2004 | -- | $251,108 +1.9% |
| 2003 | -- | $246,507 +2% |
| 2002 | -- | $241,674 +4% |
| 2000 | -- | $232,291 |
Find assessor info on the county website
Neighborhood: 91007
Nearby homes
- $4,0003 bd3 ba2k sqft825 S Golden West Ave APT 8, Arcadia, CA 91007For Rent
- $982,9003 bd2 ba2k sqft825 S Golden West Ave APT 2, Arcadia, CA 91007Off Market
- $964,0003 bd3 ba2k sqft825 S Golden West Ave APT 3, Arcadia, CA 91007Off Market
- $1,014,1003 bd3 ba2k sqft825 S Golden West Ave APT 4, Arcadia, CA 91007Off Market
- $1,021,3003 bd3 ba2k sqft825 S Golden West Ave APT 5, Arcadia, CA 91007Off Market
- $1,038,6003 bd3 ba2k sqft825 S Golden West Ave APT 6, Arcadia, CA 91007Off Market
- $964,4003 bd3 ba2k sqft825 S Golden West Ave APT 7, Arcadia, CA 91007Off Market
- $999,5003 bd3 ba2k sqft825 S Golden West Ave APT 9, Arcadia, CA 91007Off Market
Nearby schools
GreatSchools rating
- 8/10Hugo Reid Elementary SchoolGrades: K-5Distance: 0.6 mi
- 9/10Foothills Middle SchoolGrades: 6-8Distance: 2.6 mi
- 10/10Arcadia High SchoolGrades: 9-12Distance: 1.4 mi
Schools provided by the listing agent
- High: Arcadia
Source: CRMLS. This data may not be complete. We recommend contacting the local school district to confirm school assignments for this home.
Get a cash offer in 3 minutes
Find out how much your home could sell for in as little as 3 minutes with a no-obligation cash offer.
Estimated market value
$1,138,600
Get a cash offer in 3 minutes
Find out how much your home could sell for in as little as 3 minutes with a no-obligation cash offer.
Estimated market value
$1,138,600
- California
- Los Angeles County
- Arcadia
- 91007
- 825 S Golden West Ave Apartment 1
Nearby cities
Nearby zip codes
Other Arcadia Topics
