Investor Opportunity! Bring your vision to this fixer-upper with endless potential. Whether you're looking for your next flip project, a rental investment, or the chance to create a home from the ground up, this property offers a great opportunity. Situated on a 7,405± sq. ft. lot at the end of a quiet dead-end street, the location provides added privacy and room for future possibilities. The home is in need of a complete remodel and is being sold As-Is. Seller will make no repairs and will not provide credits for repairs. Buyers are encouraged to perform their own due diligence regarding the property's condition and intended use. Opportunity awaits for those ready to transform this property into something special!
Sold
$305,000
825 S Magnolia St, Cornelius, OR 97113
3beds
1,056sqft
Residential, Single Family Residence
Built in 1970
7,405 Square Feet Lot
$323,400 Zestimate®
$289/sqft
$2,275 Estimated rent
Home value
$323,400
$307,000 - $340,000
$2,275/mo
Zestimate® history
Owner options
List your home for rent
$2,275/mo
Rent Zestimate®
Find your next renter with Zillow Rental Manager. Plus, with online applications, you can quickly screen prospective tenants – for free.
$2,275/mo
Rent Zestimate®
Refinance and save
$2,001/mo
Est. payment
Refinancing to a lower rate could help reduce your monthly payments and save thousands over the life of the loan.
$2,001/mo
Est. payment
Explore your selling options
Work with a Zillow partner agent
Leverage their expertise and Zillow's premium Showcase listings to get your home seen by more buyers.
Get startedList with your own agent
Get your home in front of millions of buyers by listing it on Zillow.
Learn how to do itSell it yourself
Take full control of how buyers see your home on Zillow by listing For Sale by Owner (FSBO).
List your homeWhat's special
Location provides added privacy
Zillow last checked:
Listing updated:
Listed by:
Daniel Cardinal 503-347-0669,
Cardinal Real Estate LLC,
Aaron Cardinal 503-349-1342,
Cardinal Real Estate LLC
Bought with:
Tyler Reese, 201234624
Works Real Estate
Source: RMLS (OR),MLS#: 570065348
Facts & features
Interior
Bedrooms & bathrooms
- Bedrooms: 3
- Bathrooms: 1
- Full bathrooms: 1
- Main level bathrooms: 1
Rooms
- Room types: Bedroom 2, Bedroom 3, Dining Room, Family Room, Kitchen, Living Room, Primary Bedroom
Primary bedroom
- Features: Bathroom, Closet, Wallto Wall Carpet
- Level: Main
- Area: 130
- Dimensions: 10 x 13
Bedroom 2
- Features: Closet, Wallto Wall Carpet
- Level: Main
- Area: 120
- Dimensions: 10 x 12
Bedroom 3
- Features: Closet, Wallto Wall Carpet
- Level: Main
- Area: 90
- Dimensions: 10 x 9
Dining room
- Level: Main
- Area: 80
- Dimensions: 10 x 8
Kitchen
- Level: Main
- Area: 110
- Width: 11
Living room
- Features: Wallto Wall Carpet
- Level: Main
- Area: 221
- Dimensions: 13 x 17
Heating
- Baseboard
Cooling
- None
Appliances
- Included: Electric Water Heater
Features
- Closet, Bathroom
- Flooring: Wall to Wall Carpet
- Basement: Crawl Space
Interior area
- Total structure area: 1,056
- Total interior livable area: 1,056 sqft
Property
Parking
- Total spaces: 1
- Parking features: Driveway, On Street, RV Access/Parking, Attached
- Attached garage spaces: 1
- Has uncovered spaces: Yes
Accessibility
- Accessibility features: Main Floor Bedroom Bath, Minimal Steps, One Level, Parking, Accessibility
Features
- Levels: One
- Stories: 1
- Exterior features: Yard
- Fencing: Fenced
Lot
- Size: 7,405 Square Feet
- Features: Level, SqFt 7000 to 9999
Details
- Additional structures: RVParking
- Parcel number: R412271
Construction
Type & style
- Home type: SingleFamily
- Property subtype: Residential, Single Family Residence
Materials
- T111 Siding
- Foundation: Concrete Perimeter
- Roof: Composition
Condition
- Resale
- New construction: No
- Year built: 1970
Utilities & green energy
- Sewer: Public Sewer
- Water: Public
Community & HOA
HOA
- Has HOA: No
Location
- Region: Cornelius
Financial & listing details
- Price per square foot: $289/sqft
- Tax assessed value: $383,750
- Annual tax amount: $3,023
- Date on market: 8/6/2026
- Cumulative days on market: 17 days
- Listing terms: Cash
- Road surface type: Paved
Price history
| Date | Event | Price |
|---|---|---|
| 9/4/2026 | Sold | $305,000-6.2%$289/sqft |
Source:  RMLS (OR) #570065348 Report a problem RMLS (OR) #570065348 Report a problem | ||
| 8/24/2026 | Pending sale | $325,000$308/sqft |
Source: RMLS (OR) #570065348 Report a problem | ||
| 8/13/2026 | Listed for sale | $325,000$308/sqft |
Source: RMLS (OR) #570065348 Report a problem | ||
Public tax history
| Year | Property taxes | Tax assessment |
|---|---|---|
| 2025 | $3,023 +2.8% | $164,400 +3% |
| 2024 | $2,942 +9.5% | $159,620 +3% |
| 2023 | $2,687 +12.9% | $154,980 +3% |
| 2022 | $2,381 +1.2% | $150,470 |
| 2021 | $2,352 +0.4% | -- |
| 2020 | $2,344 +2.2% | $141,840 +3% |
| 2019 | $2,292 +3.2% | $137,710 |
| 2018 | $2,222 | $137,710 +6.1% |
| 2017 | $2,222 +6.2% | $129,810 +3% |
| 2016 | $2,092 | $126,030 +3% |
| 2015 | $2,092 +6.3% | $122,360 +3% |
| 2014 | $1,969 +4.6% | $118,800 +3% |
| 2013 | $1,883 +2.6% | $115,340 +3% |
| 2012 | $1,836 +2.9% | $111,990 -22.3% |
| 2011 | $1,784 +0.8% | $144,080 -7.4% |
| 2010 | $1,769 +3.7% | $155,530 -6.8% |
| 2009 | $1,706 +3.5% | $166,940 -10% |
| 2008 | $1,648 +2.6% | $185,560 -3.2% |
| 2007 | $1,607 +6.9% | $191,670 +9.3% |
| 2006 | $1,503 +0.8% | $175,320 +25.2% |
| 2005 | $1,491 +1.8% | $140,050 +10.4% |
| 2004 | $1,464 +0.5% | $126,910 +2.3% |
| 2003 | $1,457 +2.6% | $124,010 +3.2% |
| 2002 | $1,421 +2.3% | $120,220 +0.9% |
| 2001 | $1,389 +19.7% | $119,090 +5% |
| 2000 | $1,161 | $113,390 |
Find assessor info on the county website
Neighborhood: 97113
Nearby homes
- $466,0003 bd2 ba1.3k sqft807 S Magnolia St, Cornelius, OR 97113Off Market
- $398,7003 bd1 ba1k sqft845 S Magnolia St, Cornelius, OR 97113Off Market
- $477,6003 bd2 ba1.3k sqft822 S Nectarine St, Cornelius, OR 97113Off Market
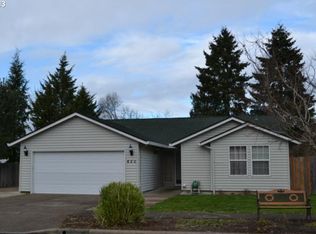
- $474,9003 bd2 ba1.6k sqft806 S Nectarine St, Cornelius, OR 97113Off Market
- $461,5004 bd2 ba1.3k sqft850 S Nectarine St, Cornelius, OR 97113Off Market
- $453,3004 bd2 ba1.5k sqft824 S Magnolia St, Cornelius, OR 97113Off Market
- $398,1003 bd1 ba1k sqft865 S Magnolia St, Cornelius, OR 97113Off Market
- $388,2003 bd1 ba1k sqft804 S Magnolia St, Cornelius, OR 97113Off Market
Nearby schools
GreatSchools rating
- 2/10Echo Shaw Elementary SchoolGrades: PK-6Distance: 0.1 mi
- 3/10Neil Armstrong Middle SchoolGrades: 7-8Distance: 0.6 mi
- 8/10Forest Grove High SchoolGrades: 9-12Distance: 3.3 mi
Schools provided by the listing agent
- Elementary: Echo Shaw
- Middle: Neil Armstrong
- High: Forest Grove
Source: RMLS (OR). This data may not be complete. We recommend contacting the local school district to confirm school assignments for this home.
Get a cash offer in 3 minutes
Find out how much your home could sell for in as little as 3 minutes with a no-obligation cash offer.
Estimated market value
$323,400
Get a cash offer in 3 minutes
Find out how much your home could sell for in as little as 3 minutes with a no-obligation cash offer.
Estimated market value
$323,400
- Oregon
- Washington County
- Cornelius
- 97113
- 825 S Magnolia St
