Great price! 825 South Park Ave has been completely remodeled, blending timeless character with modern design. This 3-bedroom, 2-bath home features a bright, open-concept layout centered around a stunning 91/2-foot kitchen island, all-new cabinetry, and new appliances--perfect for everyday living. The spacious primary suite offers a private ensuite bath for added comfort. Enjoy peace of mind with new flooring, fresh paint, new bathrooms, new decks, new plumbing and wiring with a new carport and more. Thoughtfully renovated with charm and simplicity, this move-in-ready home offers modern convenience while preserving the warmth of an older home.
Closed
Price Unknown
825 S Park Avenue, Aurora, MO 65605
3beds
1,252sqft
Single Family Residence
Built in 1910
9,583 Square Feet Lot
$169,700 Zestimate®
$--/sqft
$1,288 Estimated rent
Home value
$169,700
Estimated sales range
Not available
$1,288/mo
Zestimate® history
Owner options
List your home for rent
$1,288/mo
Rent Zestimate®
Find your next renter with Zillow Rental Manager. Plus, with online applications, you can quickly screen prospective tenants – for free.
$1,288/mo
Rent Zestimate®
Refinance and save
Refinancing to a lower rate could help reduce your monthly payments and save thousands over the life of the loan.
Explore your selling options
Work with a Zillow partner agent
Leverage their expertise and Zillow's premium Showcase listings to get your home seen by more buyers.
Get startedList with your own agent
Get your home in front of millions of buyers by listing it on Zillow.
Learn how to do itSell it yourself
Take full control of how buyers see your home on Zillow by listing For Sale by Owner (FSBO).
List your homeWhat's special
New bathroomsNew decksFresh paintBright open-concept layoutSpacious primary suiteNew carportPrivate ensuite bath
Zillow last checked:
Listing updated:
Listed by:
Kimberly Ann DeWitt 417-988-1608,
The Realty.Group, LLC
Bought with:
Jennifer Rodriguez, 2018044014
Dream Casa LLC
Source: SOMOMLS as distributed by MLS GRID,MLS#: 60312105
Facts & features
Interior
Bedrooms & bathrooms
- Bedrooms: 3
- Bathrooms: 2
- Full bathrooms: 2
Heating
- Forced Air, Electric
Cooling
- Central Air, Ceiling Fan(s)
Appliances
- Included: Dishwasher, Free-Standing Electric Oven, Electric Water Heater
- Laundry: Laundry Room, W/D Hookup
Features
- High Speed Internet, Other Counters, Laminate Counters, Walk-In Closet(s), Walk-in Shower
- Flooring: Laminate
- Windows: Double Pane Windows
- Has basement: No
- Attic: Permanent Stairs
- Has fireplace: No
Interior area
- Total structure area: 1,252
- Total interior livable area: 1,252 sqft
- Finished area above ground: 1,252
- Finished area below ground: 0
Property
Parking
- Total spaces: 1.5
- Parking features: Covered, Private, Driveway
- Garage spaces: 1.5
- Carport spaces: 1.5
- Has uncovered spaces: Yes
Features
- Levels: One
- Stories: 1
- Patio & porch: Covered, Rear Porch, Front Porch, Deck
- Exterior features: Rain Gutters
- Fencing: Partial,Wood
- Has view: Yes
- View description: City
Lot
- Size: 9,583 Square Feet
- Dimensions: 65.5 x 145.5
- Features: Paved
Details
- Parcel number: 204018002007007000
Construction
Type & style
- Home type: SingleFamily
- Architectural style: Bungalow
- Property subtype: Single Family Residence
Materials
- Vinyl Siding
- Foundation: Block, Vapor Barrier, Poured Concrete, Permanent
- Roof: Asphalt
Condition
- Year built: 1910
Utilities & green energy
- Sewer: Public Sewer
- Water: Public
Community & HOA
Community
- Security: Fire Alarm
- Subdivision: Lawrence-Not in List
Location
- Region: Aurora
Financial & listing details
- Tax assessed value: $6,910
- Annual tax amount: $345
- Date on market: 12/22/2025
- Listing terms: Cash,VA Loan,USDA/RD,Lease Purchase,FHA,Conventional
- Road surface type: Asphalt, Gravel
Price history
| Date | Event | Price |
|---|---|---|
| 4/30/2026 | Sold | -- |
Source:  SOMOMLS as distributed by MLS GRID #60312105 Report a problem SOMOMLS as distributed by MLS GRID #60312105 Report a problem | ||
| 3/26/2026 | Pending sale | $168,900$135/sqft |
Source: SOMOMLS as distributed by MLS GRID #60312105 Report a problem | ||
| 12/22/2025 | Listed for sale | $168,900+244.7%$135/sqft |
Source: SOMOMLS as distributed by MLS GRID #60312105 Report a problem | ||
| 8/15/2024 | Listing removed | $49,000$39/sqft |
Source:  ReeceNichols Real Estate #2502967 Report a problem ReeceNichols Real Estate #2502967 Report a problem | ||
| 8/11/2024 | Price change | $49,000-16.9%$39/sqft |
Source:  Heartland MLS as distributed by MLS GRID #2502967 Report a problem Heartland MLS as distributed by MLS GRID #2502967 Report a problem | ||
| 8/5/2024 | Listed for sale | $59,000$47/sqft |
Source: Heartland MLS as distributed by MLS GRID #2502967 Report a problem | ||
| 8/28/2018 | Sold | -- |
Source: Public Record Report a problem | ||
Public tax history
| Year | Property taxes | Tax assessment |
|---|---|---|
| 2025 | $346 +7.5% | $6,910 +8.3% |
| 2024 | $322 +0.5% | $6,380 |
| 2023 | $320 +6% | $6,380 +6% |
| 2022 | $302 -0.1% | $6,020 |
| 2021 | $302 | $6,020 +8.9% |
| 2020 | -- | $5,530 |
| 2018 | $275 | $5,530 |
| 2017 | -- | $5,530 +8.6% |
| 2016 | -- | $5,090 |
| 2015 | -- | $5,090 |
| 2014 | -- | $5,090 |
Find assessor info on the county website
Neighborhood: 65605
Nearby homes
- $90,9002 bd1 ba994 sqft823 S Park Ave, Aurora, MO 65605Off Market
- $79,000-- bd1 ba884 sqft22814 Lawrence 1170, Aurora, MO 65769Off Market
- $181,9003 bd1 ba1.1k sqft213 E Springfield St, Aurora, MO 65605Off Market
- $104,7002 bd1 ba884 sqft829 S Park Ave, Aurora, MO 65605Off Market
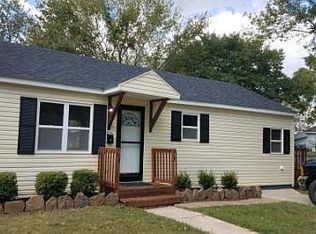
- $---- bd-- ba-- sqftS Park Ave, Aurora, MO 65605Off Market
- $369,800-- bd-- ba5k sqft820 S Elliott Ave, Aurora, MO 65605Off Market
- $169,9003 bd1 ba1.2k sqft830 S Park Ave, Aurora, MO 65605For Sale
- $--2 bd1 ba900 sqft903 S Park Ave, Aurora, MO 65605Sold
Nearby schools
GreatSchools rating
- 5/10Robinson Intermediate SchoolGrades: 3-6Distance: 0.5 mi
- 3/10Aurora Jr. High SchoolGrades: 7-8Distance: 0.9 mi
- 3/10Aurora High SchoolGrades: 9-12Distance: 0.8 mi
Schools provided by the listing agent
- Elementary: Aurora
- Middle: Aurora
- High: Aurora
Source: SOMOMLS as distributed by MLS GRID. This data may not be complete. We recommend contacting the local school district to confirm school assignments for this home.
- Missouri
- Lawrence County
- Aurora
- 65605
- 825 S Park Avenue
Nearby cities
Nearby zip codes
Other Aurora Topics
