Skip main navigation
Sold
  • $585,000

    825 SE 19th Ave, Portland, OR 97214

    4beds
    1,950sqft
    Residential, Single Family Residence
    Built in 2010
    1,306.8 Square Feet Lot
    $579,500 Zestimate®
    $300/sqft
    $3,676 Estimated rent

    Home value

    $579,500

    $533,000 - $626,000

    $3,676/mo

    Zestimate® history
    Loading
    Loading...

    Owner options

    List your home for rent

    $3,676/mo

    Rent Zestimate®

    Find your next renter with Zillow Rental Manager. Plus, with online applications, you can quickly screen prospective tenants – for free.

    Learn more

    $3,676/mo

    Rent Zestimate®

    Refinance and save

    $3,576/mo

    Est. payment

    Refinancing to a lower rate could help reduce your monthly payments and save thousands over the life of the loan.

    See today's rates

    $3,576/mo

    Est. payment

    Explore your selling options

    Work with a Zillow partner agent

    Leverage their expertise and Zillow's premium Showcase listings to get your home seen by more buyers.

    Get started

    List with your own agent

    Get your home in front of millions of buyers by listing it on Zillow.

    Learn how to do it

    Sell it yourself

    Take full control of how buyers see your home on Zillow by listing For Sale by Owner (FSBO).

    List your home

    What's special

    Dining areaHigh vaulted ceilingsSpacious kitchenOwn bathroomsAmple closet space
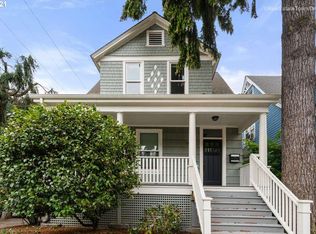
    **Best $/sqft of any newer construction home in close-in Eastside Portland, and it qualifies for a significant lender credit through preferred lender.** Built in 2010, this home is ideal for the urban adventurer, offering a big-city living experience in a full-sized single family home. With little landscaping to attend to, an Earth Advantage certification for energy efficiency, and no HOA, this home is a great alternative to condo living. Situated in the bustling and vibrant Buckman neighborhood, the home is surrounded by loads of amenities including numerous restaurants, bars, grocery stores (Safeway, Market of Choice, Whole Foods), music venues (Revolution Hall), and movie theaters. Best of all, it is immediately adjacent to the beautiful Colonel Summers Park, a beloved green space that can be your adopted backyard - perfect for relaxing, hosting friends for a picnic, or participating in one of the many rec leagues. The home has several great features that you would expect from a newer home. The first floor has a welcoming entrance with space for bike storage, a half bathroom and laundry. The great room has heated floors and can serve as a large family room, ground floor bedroom, or even an office with a waiting area. Located on the second floor is the spacious kitchen and dining area which offer plenty of pantry, cabinet and counter space. The living room with a small reading area, and the third bedroom which serves well as an office space are also on the second floor. This unique layout has a wonderful effect in that the second floor gives you a delightful feeling of living in the trees when sitting in the living room or having breakfast in the dining area. Lastly, the primary and secondary bedrooms are found on the third floor. Both rooms have high vaulted ceilings, their own bathrooms, and ample closet space. Tankless on-demand hot water and natural gas forced air heating. Walk Score 94! Bike Score 94!

    Zillow last checked:

    Listing updated:

    Listed by:

    Alexander Roy 503-233-4592,

    John L Scott Portland SW

    Bought with:

    Joe Kellogg, 201219465

    eXp Realty LLC

    Source: RMLS (OR),MLS#: 24304223MLS Logo

    Facts & features

    Interior

    Bedrooms & bathrooms
    • Bedrooms: 4
    • Bathrooms: 3
    • Full bathrooms: 2
    • Partial bathrooms: 1
    • Main level bathrooms: 1
    Primary bedroom
    • Features: Bathroom, Ceiling Fan, Bathtub With Shower, Double Closet, Wallto Wall Carpet
    • Level: Upper
    • Area: 198
    • Dimensions: 11 x 18
    Bedroom 2
    • Features: Ceiling Fan, Closet, Wallto Wall Carpet
    • Level: Upper
    • Area: 180
    • Dimensions: 10 x 18
    Bedroom 3
    • Features: Closet, Wallto Wall Carpet
    • Level: Main
    • Area: 80
    • Dimensions: 8 x 10
    Dining room
    • Features: Laminate Flooring
    • Level: Main
    • Area: 120
    • Dimensions: 10 x 12
    Family room
    • Features: Double Closet, Flex Room
    • Level: Lower
    • Area: 240
    • Dimensions: 12 x 20
    Kitchen
    • Features: Dishwasher, Pantry, Free Standing Range, Free Standing Refrigerator, High Ceilings, Laminate Flooring
    • Level: Main
    • Area: 120
    • Width: 12
    Living room
    • Features: Wallto Wall Carpet
    • Level: Main
    • Area: 208
    • Dimensions: 13 x 16
    Heating
    • Forced Air 90, Radiant
    Cooling
    • Window Unit(s)
    Appliances
    • Included: Dishwasher, Free-Standing Range, Free-Standing Refrigerator, Gas Appliances, Microwave, Range Hood, Washer/Dryer, Tankless Water Heater
    • Laundry: Laundry Room
    Features
    • High Ceilings, Vaulted Ceiling(s), Bathroom, Ceiling Fan(s), Closet, Double Closet, Pantry, Bathtub With Shower
    • Flooring: Concrete, Laminate, Wall to Wall Carpet
    • Windows: Double Pane Windows, Vinyl Frames
    • Basement: None
    Interior area
    • Total structure area: 1,950
    • Total interior livable area: 1,950 sqft

    Property

    Parking
    • Parking features: On Street
    • Has uncovered spaces: Yes
    Features
    • Stories: 3
    • Patio & porch: Patio
    • Fencing: Fenced
    Lot
    • Size: 1,306 sqft
    • Dimensions: 33 ft x 37 ft
    • Features: Level, SqFt 0K to 2999
    Details
    • Parcel number: R658128
    • Zoning: RM2

    Construction

    Type & style
    • Home type: SingleFamily
    • Architectural style: Dutch Colonial
    • Property subtype: Residential, Single Family Residence
    Materials
    • Cement Siding, Wood Siding
    • Foundation: Slab
    • Roof: Composition
    Condition
    • Resale
    • New construction: No
    • Year built: 2010

    Utilities & green energy

    • Gas: Gas
    • Sewer: Public Sewer
    • Water: Public
    • Utilities for property: Cable Connected

    Community & neighborhood

    Security
    • Security features: Security System Owned
    Location
    • Region: Portland
    • Subdivision: Buckman

    Other

    Other facts
    • Listing terms: Cash,Conventional,FHA,VA Loan
    • Road surface type: Paved

    Price history

    DateEventPrice
    12/31/2024Sold$585,000+1.8%$300/sqft
    Source: RMLS (OR) #24304223 Report a problem
    12/13/2024Pending sale$574,900$295/sqft
    Source: RMLS (OR) #24304223 Report a problem
    11/11/2024Price change$574,900-2.9%$295/sqft
    Source: RMLS (OR) #24304223 Report a problem
    10/2/2024Listed for sale$592,000+4.8%$304/sqft
    Source: RMLS (OR) #24304223 Report a problem
    4/16/2021Sold$564,900-2.4%$290/sqft
    Source: RMLS (OR) #21222198 Report a problem
    3/14/2021Pending sale$579,000$297/sqft
    Source: RMLS (OR) #21222198 Report a problem
    3/13/2021Listed for sale$579,000+51.6%$297/sqft
    Source: RMLS (OR) #21222198 Report a problem
    5/22/2015Sold$382,000$196/sqft
    Source: Public Record Report a problem

    Public tax history

    YearProperty taxesTax assessment
    2025$7,738 +3.7%$287,160 +3%
    2024$7,459 +4%$278,800 +3%
    2023$7,173 +2.2%$270,680 +3%
    2022$7,017 +1.7%$262,800 +3%
    2021$6,899 +9%$255,150 +3%
    2020$6,329 +3.8%$247,720 +3%
    2019$6,096 $240,510 +3%
    2018$6,096 +3%$233,510 +3%
    2017$5,917 +14%$226,710 +3%
    2016$5,190 $220,110 +3%
    2015$5,190 +2.7%$213,700 +3%
    2014$5,053 $207,480

    Find assessor info on the county website

    Neighborhood: Buckman

    Nearby schools

    GreatSchools rating
    Schools provided by the listing agent
    • Elementary: Buckman
    • Middle: Hosford
    • High: Cleveland

    Source: RMLS (OR). This data may not be complete. We recommend contacting the local school district to confirm school assignments for this home.

    Get a cash offer in 3 minutes
    Find out how much your home could sell for in as little as 3 minutes with a no-obligation cash offer.
    Estimated market value
    $579,500
    Get a cash offer in 3 minutes
    Find out how much your home could sell for in as little as 3 minutes with a no-obligation cash offer.
    Estimated market value
    $579,500