Charming 3-bedroom, 2-bath home with a versatile 1.5-story floor plan. Interior features include vinyl windows, hardwood flooring, vinyl flooring, and carpet. Bedrooms are equipped with cadet heaters, while the basement includes a gas forced air furnace for efficient heating. The kitchen offers hardwood floors, granite countertops, slow-close cabinetry, a ceiling fan, and a cozy wood stove. The full bathroom features a shower with a rainfall showerhead.
Pending
Listed by: Hofenbredl Realty Llc • BARBARA HOFENBREDL • Contact: 503-910-9261
$525,000
825 SW Pioneer Dr, Willamina, OR 97396
3beds
1,474sqft
Single Family Residence
Built in 1915
3.4 Acres Lot
$518,200 Zestimate®
$356/sqft
$-- HOA
What's special
Multiple outdoor living spacesAdditional side deckBuilt-in doggie doorVinyl windowsCeiling fanHardwood flooringCozy wood stove
- 78 days
- 678
- 71
Zillow last checked:
Listing updated:
Listed by:
BARBARA HOFENBREDL 503-910-9261,
Hofenbredl Realty Llc
Source: WVMLS,MLS#: 842519
Facts & features
Interior
Bedrooms & bathrooms
- Bedrooms: 3
- Bathrooms: 2
- Full bathrooms: 2
- Main level bathrooms: 1
Primary bedroom
- Level: Main
Bedroom 2
- Level: Upper
Bedroom 3
- Level: Upper
Dining room
- Features: Area (Combination)
- Level: Main
Kitchen
- Level: Main
Living room
- Level: Main
Heating
- Natural Gas, Wood, Stove, Forced Air
Appliances
- Included: Dishwasher, Disposal, Range Included, Gas Water Heater
Features
- Flooring: Carpet, Vinyl, Wood
- Basement: Partial,Unfinished
- Has fireplace: Yes
- Fireplace features: Wood Burning
Interior area
- Total structure area: 1,474
- Total interior livable area: 1,474 sqft
Property
Parking
- Parking features: No Garage
Features
- Levels: One and One Half
- Stories: 1
- Fencing: Fenced
- Has view: Yes
- View description: Territorial
Lot
- Size: 3.4 Acres
- Features: Irregular Lot, Landscaped
Details
- Additional structures: See Remarks, Workshop, Shed(s), RV/Boat Storage
- Parcel number: 277547
- Zoning: R2
Construction
Type & style
- Home type: SingleFamily
- Property subtype: Single Family Residence
Materials
- Cedar, T111
- Foundation: Continuous
- Roof: Metal or Aluminum
Condition
- New construction: No
- Year built: 1915
Utilities & green energy
- Sewer: Public Sewer
- Water: Public
Community & HOA
HOA
- Has HOA: No
Location
- Region: Willamina
Financial & listing details
- Price per square foot: $356/sqft
- Tax assessed value: $355,440
- Annual tax amount: $2,959
- Price range: $525K - $525K
- Date on market: 6/22/2026
- Listing agreement: Exclusive Right To Sell
- Listing terms: VA Loan,Cash,FHA,Conventional,USDA Loan
Estimated market value
$518,200
$492,000 - $544,000
$2,145/mo
Price history
| Date | Event | Price |
|---|---|---|
| 9/8/2026 | Pending sale | $525,000$356/sqft |
Source:  WVMLS #842519 Report a problem WVMLS #842519 Report a problem | ||
| 8/17/2026 | Listed for sale | $525,000$356/sqft |
Source: WVMLS #842519 Report a problem | ||
| 8/5/2026 | Pending sale | $525,000$356/sqft |
Source:  RMLS (OR) #556708480 Report a problem RMLS (OR) #556708480 Report a problem | ||
| 6/19/2026 | Listed for sale | $525,000+297.7%$356/sqft |
Source: RMLS (OR) #556708480 Report a problem | ||
| 4/11/2013 | Sold | $132,000-2.2%$90/sqft |
Source: RMLS (OR) #12383983 Report a problem | ||
| 11/30/2012 | Listed for sale | $135,000$92/sqft |
Source: John L. Scott - WSL #649134 Report a problem | ||
| 9/18/2012 | Listing removed | $135,000$92/sqft |
Source: John L Scott Real Estate #12383983 Report a problem | ||
| 8/29/2012 | Price change | $135,000-9.9%$92/sqft |
Source: John L Scott Real Estate #12383983 Report a problem | ||
| 8/18/2012 | Price change | $149,900-3.2%$102/sqft |
Source: John L Scott Real Estate #12383983 Report a problem | ||
| 7/13/2012 | Price change | $154,900-8.8%$105/sqft |
Source: John L Scott Real Estate #12383983 Report a problem | ||
| 4/27/2012 | Price change | $169,900-8.1%$115/sqft |
Source: John L Scott Real Estate #12383983 Report a problem | ||
| 3/28/2012 | Price change | $184,900-5.1%$125/sqft |
Source: John L Scott Real Estate #12383983 Report a problem | ||
| 2/10/2012 | Listed for sale | $194,900-2.3%$132/sqft |
Source: John L Scott Real Estate #12383983 Report a problem | ||
| 1/3/2012 | Sold | $199,556-5%$135/sqft |
Source: Public Record Report a problem | ||
| 8/25/2011 | Listing removed | $210,000$142/sqft |
Source: Prudential Northwest Properties #10041818 Report a problem | ||
| 3/3/2011 | Price change | $210,000-15.9%$142/sqft |
Source: Prudential Northwest Properties #10041818 Report a problem | ||
| 5/22/2010 | Listed for sale | $249,750+4.1%$169/sqft |
Source: Prudential Northwest Properties #10041818 Report a problem | ||
| 6/5/2006 | Sold | $240,000$163/sqft |
Source: Public Record Report a problem | ||
Public tax history
| Year | Property taxes | Tax assessment |
|---|---|---|
| 2025 | $2,959 +3.4% | $185,570 +3% |
| 2024 | $2,861 +7.1% | $180,170 +3% |
| 2023 | $2,673 +3.5% | $174,930 +3% |
| 2022 | $2,583 +2.7% | $169,840 +3% |
| 2021 | $2,515 +3.3% | $164,900 +3% |
| 2020 | $2,435 +10.4% | $160,100 +3% |
| 2019 | $2,206 | $155,440 +3% |
| 2018 | $2,206 +1.3% | $150,920 +3% |
| 2017 | $2,177 +1.9% | $146,530 +3% |
| 2016 | $2,136 -0.2% | $142,270 +2.6% |
| 2015 | $2,141 +7.5% | $138,650 -13.1% |
| 2014 | $1,992 +12% | $159,540 |
| 2013 | $1,778 -19.9% | $159,540 +3% |
| 2012 | $2,220 +2% | $154,900 +3% |
| 2011 | $2,176 +3.6% | $150,390 +3% |
| 2010 | $2,100 +2.9% | $146,010 +3% |
| 2009 | $2,039 +4.2% | $141,760 +3% |
| 2008 | $1,957 +2.1% | $137,640 +3% |
| 2007 | $1,917 +4% | $133,640 +3% |
| 2006 | $1,843 +2.1% | $129,750 +3% |
| 2005 | $1,805 +2.5% | $125,980 +3% |
| 2004 | $1,761 +3% | $122,320 +6.1% |
| 2002 | $1,709 +6.5% | $115,310 +3% |
| 2001 | $1,605 +3% | $111,960 +3% |
| 2000 | $1,558 | $108,700 |
Find assessor info on the county website
Monthly payment
Est. payment
Payment breakdown
Explore the cost of this home by adjusting the details. Changes won't be saved.Climate risks
Neighborhood: 97396
Nearby schools
Schools provided by the listing agent
- Elementary: Willamina
- Middle: Willamina
- High: Willamina
Source: WVMLS. This data may not be complete. We recommend contacting the local school district to confirm school assignments for this home.
Similar homes
- $479,0003 bd2 ba1.3k sqft38805 SW Tenbush Ln, Willamina, OR 97396Active
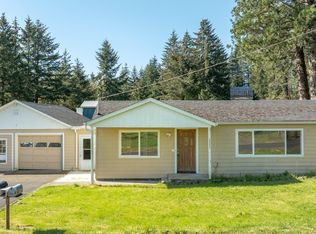
 MLS ID #175142540, Esther Stewart, eXp Realty, LLC. RMLS (OR)
 - $599,9006 bd4 ba2k sqft635 SW Pioneer Dr, Willamina, OR 97396For Sale

 MLS ID #840125, NICOLE SHUBA, Manor Realty. WVMLS
 - $435,0003 bd3 ba1.1k sqft567 Cedar St SW, Willamina, OR 97396For Sale
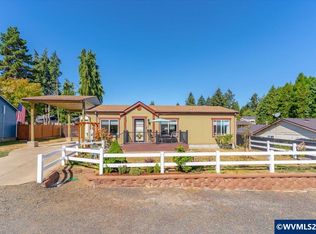 MLS ID #844531, DAVID GOLLERSRUD, Realty One Group Willamette Valley. WVMLS
 - $429,0003 bd2 ba1.6k sqft141 NE D St, Willamina, OR 97396New Construction
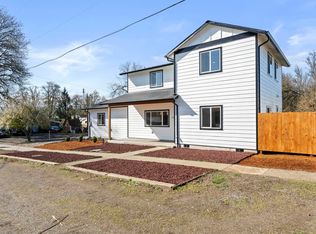 MLS ID #845344, JUAN VASQUEZ, Windermere Heritage. WVMLS
 - $550,0003 bd1 ba1.5k sqft15881 SW Rock Creek Rd, Sheridan, OR 97378For SaleMLS ID #843974, SERENA GRAHAM, Exp Realty, Llc. WVMLS
- $339,9003 bd1 ba1k sqft412 SW Fir St, Willamina, OR 97396For SaleMLS ID #841635, TOM HALL, Windermere Heritage. WVMLS
- $375,0003 bd3 ba1.1k sqft700 NW Willamina Dr, Willamina, OR 97396For SaleMLS ID #841937, YOLANDA ZUGER, Keller Williams Capital City. WVMLS
- $515,0003 bd2 ba1.7k sqft27020 SW Regia Dr, Sheridan, OR 97378ActiveMLS ID #576906397, Elizabeth Grimm Smith, Keller Williams Realty Portland Premiere. RMLS (OR)
- $519,9004 bd2 ba1.5k sqft50269 SW Hebo Rd, Grand Ronde, OR 97347ActiveMLS ID #459930899, Kim Greene, Coldwell Banker Professional. RMLS (OR)
- $679,9003 bd2 ba1.9k sqft41205 SW Pumpkinseed Rd, Willamina, OR 97396For SaleMLS ID #843042, JENNIFER LARSON, Homestar Brokers. WVMLS
- $599,0003 bd2 ba1.6k sqft845 Perrydale Rd, Dallas, OR 97338For SaleMLS ID #843599, BLAKE BYZEWSKI, John L. Scott Real Estate. WVMLS
- $725,0003 bd2 ba1.6k sqft21945 SW Cherry Hill Rd, Sheridan, OR 97378For SaleMLS ID #842777, ANDY WILCOX, Matin Real Estate. WVMLS
- $535,0003 bd2 ba1.2k sqft1111 Pioneer Rd, Dallas, OR 97338For SaleMLS ID #844590, CORY SPINK, Made Out West Land Company, Llc. WVMLS
- $479,0003 bd2 ba1.6k sqft438 NW Douglas St, Dallas, OR 97338For SaleMLS ID #844427, GREG MESSICK, Realtynet. WVMLS
- $425,0003 bd3 ba1.8k sqft617 SW Monroe St, Sheridan, OR 97378For SaleMLS ID #836744, BARBARA HOFENBREDL, Hofenbredl Realty Llc. WVMLS
- $499,9003 bd2 ba1.3k sqft7310 Rickreall Rd, Rickreall, OR 97371For SaleMLS ID #837242, AIMEE LOZANO, Heart & Soul Realty. WVMLS
- $779,5003 bd2 ba1.9k sqft20750 Stone Rd, Sheridan, OR 97378For Sale
 MLS ID #26-674, Michelle Barnes, Taylor & Taylor Realty Company. OCMLS
 - $549,9003 bd2 ba2k sqft283 NW Reed Ln, Dallas, OR 97338For SaleMLS ID #843998, SAMANTHA ALLEY, Re/Max Integrity Corvallis Branch. WVMLS
- $499,9003 bd2 ba1.5k sqft989 SW Hunter St, Dallas, OR 97338For SaleMLS ID #837692, GLADYS BLUM, Blum Real Estate. WVMLS
