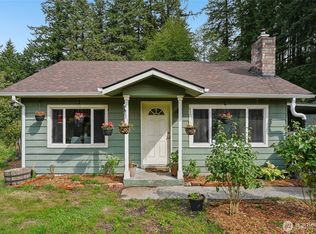
Tucked away on just under 5 beautiful acres, spanning two parcels, this custom built, peaceful & private 3-bedroom, 1-bath log-cabin retreat, with a shop, detached garage and carport, is only minutes from Hwy 16, Seattle ferry, medical and shopping amenities, yet feels a world away. Specially curated botanical gardens span both parcels, with winding paths, a cascading water feature, fountain, two greenhouses, fruit trees, berry plants, with specialty trees and flowers from around the world. A deer-proof fenced area is ideal for growing vegetables, and a private well provides plentiful water at no additional cost, throughout the year. These exceptional gardens have been featured in West Sound and Fine Gardening magazines, as well as at the Seattle Garden Show. Inside, the soaring, 2-story river-rock chimney, crafted from stones harvested around the local mountains, provides a warm focal point for the home and serves as the primary heat source. A 50-year roof was installed on the main house and well house in 2019 with a transferrable warranty. The property also offers a large carport with room for an RV and boat, plus a detached garage and shop for woodworking, hobbies, projects, and/or storage. Filled with natural beauty, character, privacy, and potential, this one-of-a-kind property offers a peaceful garden sanctuary and an exclusive, creative retreat.
Pending inspection
Listed by: Coldwell Banker Danforth • Jennifer L Ivester
$689,950
825 SW Winter Springs Lane, Port Orchard, WA 98367
3beds
1,408sqft
Single Family Residence
Built in 1989
4.94 Acres Lot
$678,500 Zestimate®
$490/sqft
$-- HOA
What's special
Cascading water featureTwo greenhousesWinding pathsSpecially curated botanical gardens
- --
- on Zillow
- 497
- views
- 47
- saves
Zillow last checked:
Listing updated:
Listed by:
Jennifer L Ivester,
Coldwell Banker Danforth,
Morris R Pedersen,
Coldwell Banker Danforth
Source: NWMLS as distributed by MLS GRID,MLS#: 2584320
Facts & features
Interior
Bedrooms & bathrooms
- Bedrooms: 3
- Bathrooms: 1
- Full bathrooms: 1
- Main level bathrooms: 1
Primary bedroom
- Level: Second
Bedroom
- Level: Second
Bedroom
- Level: Second
Bathroom full
- Level: Main
Entry hall
- Level: Main
Kitchen with eating space
- Level: Main
Living room
- Level: Main
Utility room
- Level: Main
Heating
- Fireplace, Stove/Free Standing, Wall Furnace, Electric, Wood
Cooling
- None
Appliances
- Included: Dishwasher, Dryer, Refrigerator, Stove(s)/Range(s), Washer, Dishwasher(s), Dryer(s), Refrigerator(s), Washer(s), Water Heater: Electric, Water Heater Location: Closet under stairs
Features
- Flooring: Ceramic Tile, Hardwood, Vinyl, Carpet
- Windows: Dbl Pane/Storm Window, Skylight(s)
- Basement: None
- Number of fireplaces: 1
- Fireplace features: Wood Burning, Main Level: 1, Fireplace
Interior area
- Total structure area: 1,408
- Total interior livable area: 1,408 sqft
Video & virtual tour
Property
Parking
- Total spaces: 10
- Parking features: Detached Carport, Driveway, Detached Garage, Off Street, RV Parking
- Has garage: Yes
- Has carport: Yes
- Covered spaces: 4
- Uncovered spaces: 6
Features
- Levels: Two
- Stories: 2
- Entry location: Main
- Patio & porch: Dbl Pane/Storm Window, Fireplace, Skylight(s), Vaulted Ceiling(s), Water Heater, Wired for Generator
- Has view: Yes
- View description: Territorial
Lot
- Size: 4.94 Acres
- Dimensions: 650 x 660
- Features: Dead End Street, Open Lot, Secluded, Deck, Fenced-Partially, Gated Entry, Green House, High Speed Internet, Irrigation, Outbuildings, Propane, RV Parking, Shop
- Topography: Level,Rolling
- Residential vegetation: Brush, Fruit Trees, Garden Space, Wooded
Details
- Parcel number: 15230110062003
- Zoning: RP
- Zoning description: Jurisdiction: County
- Special conditions: Standard
- Other equipment: Leased Equipment: Propane tank, Wired for Generator
Construction
Type & style
- Home type: SingleFamily
- Architectural style: Craftsman,2 Story
- Property subtype: Single Family Residence
Materials
- Log
- Foundation: Poured Concrete
- Roof: Composition
Condition
- Good
- Year built: 1989
Details
- Builder name: Owner
Utilities & green energy
- Electric: Company: Puget Power
- Sewer: Septic Tank, Company: On site septic
- Water: Individual Well, Company: Individual Well
- Utilities for property: Verizon
Community & HOA
Community
- Subdivision: Fernwood
Location
- Region: Port Orchard
Financial & listing details
- Price per square foot: $490/sqft
- Tax assessed value: $460,990
- Annual tax amount: $5,001
- Date on market: 9/18/2026
- Listing terms: Conventional,FHA,VA Loan
- Inclusions: Dishwasher(s), Dryer(s), Leased Equipment, Refrigerator(s), Stove(s)/Range(s), Washer(s)
- Road surface type: Dirt
Estimated market value
$678,500
$645,000 - $712,000
$2,458/mo
Price history
| Date | Event | Price |
|---|---|---|
| 9/23/2026 | Pending sale | $689,950$490/sqft |
Source:  NWMLS as distributed by MLS GRID #2584320 Report a problem NWMLS as distributed by MLS GRID #2584320 Report a problem | ||
| 9/18/2026 | Listed for sale | $689,950-16.4%$490/sqft |
Source: NWMLS as distributed by MLS GRID #2584320 Report a problem | ||
| 11/14/2025 | Listing removed | $825,000$586/sqft |
Source:  Engel & Volkers #2406362 Report a problem Engel & Volkers #2406362 Report a problem | ||
| 10/15/2025 | Price change | $825,000-2.9%$586/sqft |
Source: Engel & Volkers #2406362 Report a problem | ||
| 8/17/2025 | Price change | $850,000-2.9%$604/sqft |
Source: Engel & Volkers #2406362 Report a problem | ||
| 7/16/2025 | Listed for sale | $875,000+10837.5%$621/sqft |
Source: Engel & Volkers #2406362 Report a problem | ||
| 9/1/1978 | Sold | $8,000$6/sqft |
Source: Agent Provided Report a problem | ||
Public tax history
| Year | Property taxes | Tax assessment |
|---|---|---|
| 2025 | $3,933 +0.5% | $460,990 |
| 2024 | $3,912 +3.2% | $460,990 |
| 2023 | $3,793 +0.6% | $460,990 |
| 2022 | $3,770 +3.8% | $460,990 +23.9% |
| 2021 | $3,632 +4.5% | $371,920 +10.6% |
| 2020 | $3,477 +26.9% | $336,400 +18.8% |
| 2019 | $2,740 -9.8% | $283,220 +21.9% |
| 2018 | $3,039 | $232,370 |
| 2017 | $3,039 +18% | $232,370 +10.8% |
| 2016 | $2,575 +1.4% | $209,690 +1.6% |
| 2015 | $2,538 | $206,440 +12.7% |
| 2014 | $2,538 +2.9% | $183,230 |
| 2013 | $2,466 +16% | $183,230 |
| 2012 | $2,126 +3.8% | $183,230 -2.9% |
| 2011 | $2,048 -3% | $188,680 -9.5% |
| 2010 | $2,111 +4.6% | $208,580 -8.7% |
| 2009 | $2,018 -0.7% | $228,490 -4.2% |
| 2008 | $2,033 -1.4% | $238,430 +10.1% |
| 2007 | $2,062 +10.1% | $216,470 +35.9% |
| 2005 | $1,873 | $159,330 +12.8% |
| 2002 | -- | $141,290 +3.3% |
| 2001 | $1,355 -9.1% | $136,840 +31.2% |
| 2000 | $1,492 | $104,300 |
Find assessor info on the county website
Monthly payment
Est. payment
Payment breakdown
Explore the cost of this home by adjusting the details. Changes won't be saved.Climate risks
Neighborhood: 98367
Nearby schools
Schools provided by the listing agent
- Elementary: Sidney Glen Elem
- Middle: Cedar Heights Jh
- High: So. Kitsap High
Source: NWMLS as distributed by MLS GRID. This data may not be complete. We recommend contacting the local school district to confirm school assignments for this home.

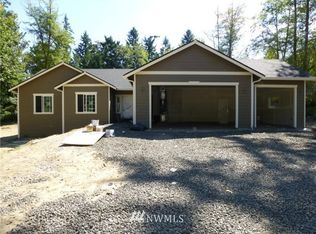

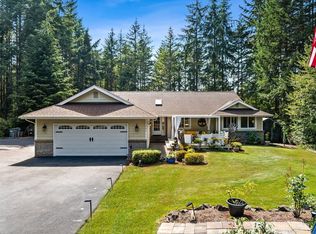
Similar homes
- $695,0002 bd3 ba1.3k sqft8022 Long Lake Road SE, Port Orchard, WA 98367Active
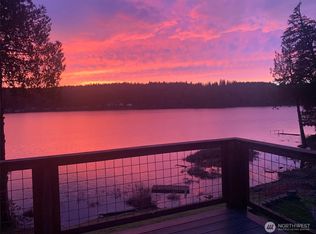 MLS ID #2550323, Dean Menard. NWMLS as distributed by MLS GRID
 - $440,0002 bd1 ba1.7k sqft6605 Sidney Road SW, Port Orchard, WA 98367Active
 MLS ID #2574627, Rachel Marez. NWMLS as distributed by MLS GRID
 - $530,0003 bd3 ba1.7k sqftSidney Park, Port Orchard, WA 98367Active
 MLS ID #2567988, Lacie Nichole Horton. NWMLS as distributed by MLS GRID
 - $674,9753 bd2 ba1.7k sqft15408 14th Avenue NW, Gig Harbor, WA 98332Active
 MLS ID #2524154, Megan Prosser. NWMLS as distributed by MLS GRID
