Wonderful townhome in pool community in North Durham. The home features hardwood floors on the main floor, living room with a fireplace and double ceiling letting lots of natural light come in. Gorgeous UPDATED kitchen with granite countertops, white cabinets and backsplash. Newer stainless steel appliances. Upstairs you will find a large primary suite with a walk-in closet, 2 additional spacious bedrooms and a hallway bathroom. The one car garage has lots of built in storage. A private deck backing to trees completes the home. Fantastic location close to Duke and easy access to 15-501, 85 and 885. This one won't last!
Sold for $318,730
$318,730
825 Saratoga Dr, Durham, NC 27704
3beds
1,752sqft
Townhouse, Residential
Built in 2003
2,613 Square Feet Lot
$303,500 Zestimate®
$182/sqft
$1,865 Estimated rent
Home value
$303,500
$288,000 - $319,000
$1,865/mo
Zestimate® history
Owner options
List your home for rent
$1,865/mo
Rent Zestimate®
Find your next renter with Zillow Rental Manager. Plus, with online applications, you can quickly screen prospective tenants – for free.
$1,865/mo
Rent Zestimate®
Refinance and save
$2,102/mo
Est. payment
Refinancing to a lower rate could help reduce your monthly payments and save thousands over the life of the loan.
$2,102/mo
Est. payment
Explore your selling options
Work with a Zillow partner agent
Leverage their expertise and Zillow's premium Showcase listings to get your home seen by more buyers.
Get startedList with your own agent
Get your home in front of millions of buyers by listing it on Zillow.
Learn how to do itSell it yourself
Take full control of how buyers see your home on Zillow by listing For Sale by Owner (FSBO).
List your homeWhat's special
Zillow last checked:
Listing updated:
Listed by:
Laurene Sieli 650-228-4928,
Redfin Corporation,
Pam Lewis 919-714-9429,
Redfin Corporation
Bought with:
PHUU YADANAR NYAN, 342130
EXP Realty LLC
Source: Doorify MLS,MLS#: 10030525
Facts & features
Interior
Bedrooms & bathrooms
- Bedrooms: 3
- Bathrooms: 3
- Full bathrooms: 2
- 1/2 bathrooms: 1
Heating
- Forced Air
Cooling
- Central Air
Appliances
- Included: Dishwasher, Gas Range, Range Hood
- Laundry: Laundry Room, Main Level
Features
- Bathtub/Shower Combination, Cathedral Ceiling(s), Ceiling Fan(s), Crown Molding, Double Vanity, Entrance Foyer, Granite Counters, Recessed Lighting, Separate Shower, Smart Thermostat, Smooth Ceilings, Soaking Tub, Walk-In Closet(s), Walk-In Shower
- Flooring: Carpet, Hardwood
- Number of fireplaces: 1
- Fireplace features: Great Room
Interior area
- Total structure area: 1,752
- Total interior livable area: 1,752 sqft
- Finished area above ground: 1,752
- Finished area below ground: 0
Property
Parking
- Total spaces: 2
- Parking features: Attached, Driveway, Garage
- Attached garage spaces: 1
- Uncovered spaces: 1
Features
- Levels: Two
- Stories: 2
- Patio & porch: Deck
- Pool features: Community
- Has view: Yes
Lot
- Size: 2,613 Square Feet
Details
- Parcel number: 196607
- Special conditions: Standard
Construction
Type & style
- Home type: Townhouse
- Architectural style: Transitional
- Property subtype: Townhouse, Residential
Materials
- Brick Veneer, Vinyl Siding
- Foundation: Permanent
- Roof: Shingle
Condition
- New construction: No
- Year built: 2003
Utilities & green energy
- Sewer: Public Sewer
- Water: Public
Community & HOA
Community
- Features: Pool
- Subdivision: Independence Park
HOA
- Has HOA: Yes
- Amenities included: Pool
- Services included: Maintenance Grounds
- HOA fee: $171 monthly
Location
- Region: Durham
Financial & listing details
- Price per square foot: $182/sqft
- Tax assessed value: $337,385
- Annual tax amount: $2,257
- Date on market: 5/22/2024
Price history
| Date | Event | Price |
|---|---|---|
| 8/14/2024 | Sold | $318,730-0.4%$182/sqft |
Source:  Doorify MLS #10030525 Report a problem Doorify MLS #10030525 Report a problem | ||
| 7/1/2024 | Pending sale | $319,900$183/sqft |
Source: Doorify MLS #10030525 Report a problem | ||
| 7/1/2024 | Listed for sale | $319,900$183/sqft |
Source: Doorify MLS #10030525 Report a problem | ||
| 6/4/2024 | Contingent | $319,900$183/sqft |
Source: Doorify MLS #10030525 Report a problem | ||
| 5/31/2024 | Price change | $319,900-1.5%$183/sqft |
Source: Doorify MLS #10030525 Report a problem | ||
| 5/22/2024 | Listed for sale | $324,900+25%$185/sqft |
Source: Doorify MLS #10030525 Report a problem | ||
| 8/13/2021 | Sold | $260,000+2%$148/sqft |
Source: Doorify MLS #2395150 Report a problem | ||
| 7/18/2021 | Contingent | $254,900$145/sqft |
Source: Doorify MLS #2395150 Report a problem | ||
| 7/17/2021 | Listed for sale | $254,900+54.6%$145/sqft |
Source: Doorify MLS #2395150 Report a problem | ||
| 7/7/2017 | Sold | $164,900-0.1%$94/sqft |
Source: Doorify MLS #2122212 Report a problem | ||
| 4/21/2017 | Pending sale | $164,999$94/sqft |
Source: Re/Max Winning Edge #2122212 Report a problem | ||
| 4/14/2017 | Listed for sale | $164,999+10.4%$94/sqft |
Source: Re/Max Winning Edge #2122212 Report a problem | ||
| 12/31/2013 | Listing removed | $149,500$85/sqft |
Source: Tim Hock Properties #1897143 Report a problem | ||
| 6/21/2013 | Listed for sale | $149,500+3.1%$85/sqft |
Source: Tim Hock Properties #1897143 Report a problem | ||
| 7/20/2007 | Sold | $145,000+0.1%$83/sqft |
Source: Public Record Report a problem | ||
| 4/9/2007 | Sold | $144,900-10%$83/sqft |
Source: Public Record Report a problem | ||
| 4/23/2004 | Sold | $161,000$92/sqft |
Source: Public Record Report a problem | ||
Public tax history
| Year | Property taxes | Tax assessment |
|---|---|---|
| 2025 | $3,345 +69.1% | $337,385 +80.6% |
| 2024 | $1,978 +6.5% | $186,773 |
| 2023 | $1,857 -22.3% | $186,773 |
| 2022 | $2,391 +0.5% | $186,773 |
| 2021 | $2,379 +2.4% | $186,773 |
| 2020 | $2,323 | $186,773 |
| 2019 | $2,323 | $186,773 +35.8% |
| 2018 | $2,323 +25.4% | $137,557 |
| 2017 | $1,852 +3.5% | $137,557 |
| 2016 | $1,790 | $137,557 -18.1% |
| 2015 | $1,790 -23% | $167,913 |
| 2014 | $2,324 | $167,913 |
| 2013 | -- | $167,913 |
| 2012 | -- | $167,913 |
| 2011 | $2,189 +0.4% | $167,913 |
| 2010 | $2,179 +4% | $167,913 |
| 2009 | $2,096 | $167,913 |
| 2008 | $2,096 +6.4% | $167,913 +20.4% |
| 2007 | $1,970 +1.4% | $139,497 |
| 2006 | $1,942 | $139,497 |
| 2005 | $1,942 +1.4% | $139,497 |
| 2004 | $1,915 | $139,497 |
Find assessor info on the county website
Neighborhood: 27704
Nearby homes
- $300,4003 bd2 ba1.9k sqft827 Saratoga Dr, Durham, NC 27704Off Market
- $293,3003 bd3 ba1.7k sqft823 Saratoga Dr, Durham, NC 27704Off Market
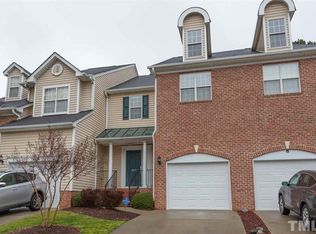
- $303,8003 bd2 ba1.9k sqft821 Saratoga Dr, Durham, NC 27704Off Market
- $2,688-- bd-- ba-- sqft835 Saratoga Dr, Durham, NC 27704Off Market
- $316,9003 bd3 ba1.7k sqft839 Saratoga Dr, Durham, NC 27704Off Market
- $1,536-- bd-- ba-- sqft817 Saratoga Dr, Durham, NC 27704Off Market
- $289,9003 bd2 ba1.7k sqft815 Saratoga Dr, Durham, NC 27704Off Market
- $289,3003 bd3 ba1.7k sqft841 Saratoga Dr, Durham, NC 27704Off Market
Nearby schools
GreatSchools rating
- 5/10Sandy Ridge Elementary SchoolGrades: PK-5Distance: 0.9 mi
- 4/10Lucas Middle SchoolGrades: 6-8Distance: 4.1 mi
- 2/10Northern HighGrades: 9-12Distance: 1.1 mi
Schools provided by the listing agent
- Elementary: Durham - Eno Valley
- Middle: Durham - Lucas
- High: Durham - Northern
Source: Doorify MLS. This data may not be complete. We recommend contacting the local school district to confirm school assignments for this home.
Get a cash offer in 3 minutes
Find out how much your home could sell for in as little as 3 minutes with a no-obligation cash offer.
Estimated market value
$303,500
Get a cash offer in 3 minutes
Find out how much your home could sell for in as little as 3 minutes with a no-obligation cash offer.
Estimated market value
$303,500
- North Carolina
- Durham County
- Durham
- 27704
- 825 Saratoga Dr
Nearby cities
Nearby neighborhoods
Nearby zip codes
Other Durham Topics
