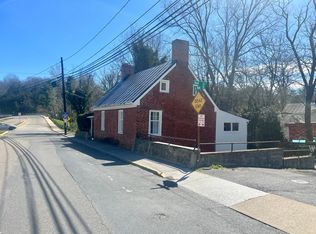
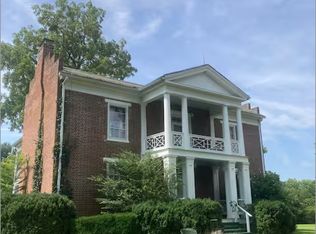
Stylish brick, 3 bedroom/3 bath, home in desirable Shenandoah Heights subdivision. Situated on .75 acres and located on a quiet cul-de-sac.
Main level includes:
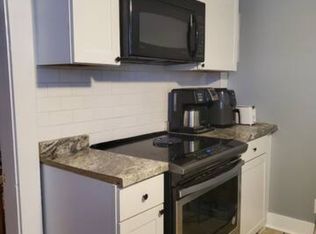
Kitchen with stainless steel appliances, corian countertops, a kitchen bar with seating for 2, abundant cabinet space, hardwood floors, and access to rear deck.
Living Room and Dining Room
Master bedroom with en-suite bath and walk-in closet.
Bedroom #2 with walk-in closet.
Full Bathroom.
Lower level includes:
Bedroom #3 with large closet, additional storage closet under stairs, and attached full bathroom.
Laundry (washer & dryer included)
2 single car attached garages. Keyless entry garage doors. Built-in storage shelving with ample storage space.
Plenty of room for outdoor play and entertaining. Large rear deck overlooks wooded area offering plenty of privacy. Home is clean, well maintained, and energy efficient. Smoke and pet free. Central heat/air.
Home is conveniently located within 2 miles of schools, downtown, library, parks, walking trails, and golf course.
School District - Central Elementary, Maury River Middle, and Rockbridge High School.
Available August 1. $2,200/month and $2,200 security deposit. Minimum one year lease, with preference given to longer term applicants. Smoke and Pet Free. Washer & Dryer included. Garbage service and pest control service, are included in monthly rent. Tenant is responsible for landscaping/lawn care and all utilities, including electric, water/sewer, gas (propane), and cable/internet.
Showings will be scheduled for qualified applicants after their rental application has been received.
House for rent
Single family residence
Available now
No pets
Air conditioner, central air
In unit laundry
Attached garage parking
Forced air
What's special
Access to rear deckPlenty of privacyCorian countertopsKeyless entry garage doorsHardwood floorsAbundant cabinet space
- 91 days |
- -- |
- -- |
Zillow last checked:
Listing updated:
Travel times
Facts & features
Interior
Bedrooms & bathrooms
- Bedrooms: 3
- Bathrooms: 3
- Full bathrooms: 3
Heating
- Forced Air
Cooling
- Air Conditioner, Central Air
Appliances
- Included: Dishwasher, Dryer, Microwave Oven, Oven, Refrigerator, Washer
- Laundry: In Unit
Features
- Ceiling Fan(s), Walk In Closet
- Flooring: Carpet, Hardwood
- Windows: Double Pane Windows
Interior area
- Total interior livable area: 1,276 sqft
Property
Parking
- Parking features: Attached, Garage
- Has attached garage: Yes
- Details: Contact manager
Features
- Patio & porch: Patio
- Exterior features: Stainless Steel Appliances, Walk-In Closets
Details
- Additional structures: Garage(s)
- Parcel number: 75B435
Construction
Type & style
- Home type: SingleFamily
- Property subtype: Single Family Residence
Community & HOA
Location
- Region: Lexington
Financial & listing details
- Lease term: 1 Year
Nearby apartments for rent
Price history
| Date | Event | Price |
|---|---|---|
| 7/2/2026 | Listed for rent | $2,200+4.8%$2/sqft |
Source: Zillow Rentals Report a problem | ||
| 9/13/2024 | Listing removed | $2,100$2/sqft |
Source: Zillow Rentals Report a problem | ||
| 7/15/2024 | Listed for rent | $2,100+61.5%$2/sqft |
Source: Zillow Rentals Report a problem | ||
| 3/24/2021 | Listing removed | -- |
Source: Owner Report a problem | ||
| 5/8/2019 | Listing removed | $1,300$1/sqft |
Source: Owner Report a problem | ||
| 5/5/2019 | Listed for rent | $1,300$1/sqft |
Source: Owner Report a problem | ||
| 11/26/2003 | Sold | $157,000$123/sqft |
Source: Agent Provided Report a problem | ||