Welcome to 825 Shirttail Peak Drive. This impeccably maintained Windsor home offers 5 bedrooms, 4 bathrooms, and a 3-car garage, backing to open space with no HOA. A bright, open layout features a sunlit great room with vaulted ceilings and a gourmet kitchen with walk-in pantry, creating a space that feels both functional and inviting from the moment you step inside. Upstairs, the spacious primary suite serves as a true retreat with a five-piece bath, while two additional bedrooms with dual sinks and upper-level laundry add everyday convenience where it matters most. This home goes well beyond builder-grade with thoughtful upgrades throughout, including a custom fireplace by Pen & Scroll, upgraded lighting with digital dimmers, taller base trim, updated plumbing fixtures, and UV window filters. The kitchen has also been enhanced with upgraded appliances. Outside, the work is already done. Extensive landscaping, concrete walkways surrounding the home, front yard pavers, and an expanded rear pad behind the garage create a clean, finished outdoor space designed for both function and low maintenance living. Major systems have been addressed with a newer water heater, recently serviced HVAC, and professionally cleaned ductwork. Additional features include a Rachio smart sprinkler system, a Vivint security system with installed equipment, and a solar system with a transferable loan at $153 per month. For added peace of mind, the home is offered with a 1-year First American Eagle Premier Home Warranty.Backing to open space, free from HOA restrictions, and truly move-in ready with meaningful upgrades throughout, this is a rare opportunity in Windsor.
Sold for $679,900
$679,900
825 Shirttail Peak Dr, Windsor, CO 80550
5beds
3,784sqft
Single Family Residence
Built in 2018
7,406 Square Feet Lot
$684,000 Zestimate®
$180/sqft
$3,538 Estimated rent
Home value
$684,000
$650,000 - $718,000
$3,538/mo
Zestimate® history
Owner options
List your home for rent
$3,538/mo
Rent Zestimate®
Find your next renter with Zillow Rental Manager. Plus, with online applications, you can quickly screen prospective tenants – for free.
$3,538/mo
Rent Zestimate®
Refinance and save
$4,038/mo
Est. payment
Refinancing to a lower rate could help reduce your monthly payments and save thousands over the life of the loan.
$4,038/mo
Est. payment
Explore your selling options
Work with a Zillow partner agent
Leverage their expertise and Zillow's premium Showcase listings to get your home seen by more buyers.
Get startedList with your own agent
Get your home in front of millions of buyers by listing it on Zillow.
Learn how to do itSell it yourself
Take full control of how buyers see your home on Zillow by listing For Sale by Owner (FSBO).
List your homeWhat's special
Upper-level laundryTaller base trimUpdated plumbing fixturesExtensive landscapingFront yard paversBright open layoutRachio smart sprinkler system
Zillow last checked:
Listing updated:
Listed by:
Jamison Walsh 970-420-1001,
Poudre Realty
Bought with:
Non-IRES Agent
Non-IRES
Source: IRES as distributed by MLS GRID,MLS#: 1056790
Facts & features
Interior
Bedrooms & bathrooms
- Bedrooms: 5
- Bathrooms: 4
- Full bathrooms: 3
- 3/4 bathrooms: 1
- Main level bathrooms: 3
Primary bedroom
- Description: Carpet
- Level: Upper
- Area: 204 Square Feet
- Dimensions: 12 x 17
Bedroom 2
- Description: Carpet
- Level: Upper
- Area: 143 Square Feet
- Dimensions: 11 x 13
Bedroom 3
- Description: Carpet
- Level: Upper
- Area: 156 Square Feet
- Dimensions: 12 x 13
Bedroom 4
- Description: Carpet
- Level: Main
- Area: 156 Square Feet
- Dimensions: 13 x 12
Bedroom 5
- Description: Carpet
- Level: Basement
- Area: 165 Square Feet
- Dimensions: 15 x 11
Dining room
- Description: Wood
- Level: Main
- Area: 120 Square Feet
- Dimensions: 10 x 12
Kitchen
- Description: Wood
- Level: Main
- Area: 216 Square Feet
- Dimensions: 18 x 12
Laundry
- Description: Tile
- Level: Main
- Area: 56 Square Feet
- Dimensions: 7 x 8
Living room
- Description: Wood
- Level: Main
- Area: 324 Square Feet
- Dimensions: 18 x 18
Recreation room
- Description: Carpet
- Level: Basement
- Area: 493 Square Feet
- Dimensions: 29 x 17
Study
- Description: Carpet
- Level: Basement
- Area: 140 Square Feet
- Dimensions: 14 x 10
Heating
- Forced Air
Cooling
- Central Air
Appliances
- Included: Electric Range, Dishwasher, Washer, Dryer, Microwave, Disposal
Features
- Basement: Full,Partially Finished
Interior area
- Total structure area: 2,244
- Total interior livable area: 3,784 sqft
- Finished area above ground: 2,244
Property
Parking
- Total spaces: 3
- Parking features: Garage Door Opener, Attached
- Attached garage spaces: 3
- Details: Attached
Features
- Levels: Two
- Stories: 2
Lot
- Size: 7,406 Square Feet
Details
- Parcel number: R8941340
- Zoning: Res
- Special conditions: Private Owner
Construction
Type & style
- Home type: SingleFamily
- Property subtype: Single Family Residence
Materials
- Frame
- Roof: Composition
Condition
- New construction: No
- Year built: 2018
Details
- Builder model: Cottonwood
- Builder name: Midian Home
Utilities & green energy
- Sewer: Public Sewer
- Water: City
- Utilities for property: Natural Gas Available, Electricity Available, Cable Available, Satellite Avail, High Speed Avail
Community & HOA
Community
- Security: Security System, Fire Alarm
- Subdivision: Winter Farm 3rd Fg
HOA
- Has HOA: No
Location
- Region: Windsor
Financial & listing details
- Price per square foot: $180/sqft
- Tax assessed value: $673,176
- Annual tax amount: $5,554
- Date on market: 4/17/2026
- Listing terms: Cash,Conventional,FHA,VA Loan
- Exclusions: Seller's Personal Property, Kitchen Refrigerator, Studio Paneling
- Electric utility on property: Yes
Price history
| Date | Event | Price |
|---|---|---|
| 6/18/2026 | Sold | $679,900$180/sqft |
Source:  IRES as distributed by MLS GRID #1056790 Report a problem IRES as distributed by MLS GRID #1056790 Report a problem | ||
| 4/23/2026 | Pending sale | $679,900$180/sqft |
Source:  REcolorado as distributed by MLS GRID #IR1056790 Report a problem REcolorado as distributed by MLS GRID #IR1056790 Report a problem | ||
| 4/17/2026 | Listed for sale | $679,900+31.5%$180/sqft |
Source: IRES as distributed by MLS GRID #1056790 Report a problem | ||
| 8/31/2018 | Sold | $517,120$137/sqft |
Source: Public Record Report a problem | ||
Public tax history
| Year | Property taxes | Tax assessment |
|---|---|---|
| 2026 | $5,554 +5% | $41,190 -2.1% |
| 2025 | $5,288 +6.4% | $42,070 -6.3% |
| 2024 | $4,970 +9.1% | $44,880 -1% |
| 2023 | $4,555 +4.2% | $45,320 +34.8% |
| 2022 | $4,370 +5.8% | $33,620 -2.8% |
| 2021 | $4,132 | $34,590 +7.8% |
| 2020 | $4,132 +481.4% | $32,080 |
| 2019 | $711 -82.8% | $32,080 +535.2% |
| 2018 | $4,134 +481.7% | $5,050 +3.1% |
| 2017 | $711 +0.8% | $4,900 +62.8% |
| 2016 | $705 +5806.4% | $3,010 |
| 2015 | $12 | -- |
Find assessor info on the county website
Neighborhood: 80550
Nearby homes
- $731,9005 bd4 ba4.2k sqft827 Shirttail Peak Dr, Windsor, CO 80550Off Market

- $628,1004 bd4 ba2.1k sqft819 Shirttail Peak Dr, Windsor, CO 80550Off Market
- $572,2004 bd4 ba2.2k sqft831 Shirttail Peak Dr, Windsor, CO 80550Off Market
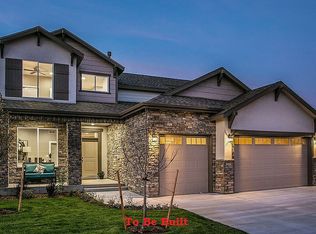
- $666,8003 bd3 ba3.6k sqft815 Shirttail Peak Dr, Windsor, CO 80550Off Market
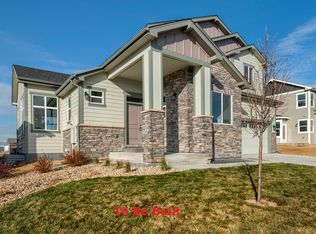
- $1,062,6005 bd4 ba3.4k sqft828 Shirttail Peak Dr, Windsor, CO 80550Off Market
- $620,1004 bd3 ba1.7k sqft822 Shirttail Peak Dr, Windsor, CO 80550Off Market
- $529,4003 bd3 ba3.5k sqft811 Shirttail Peak Dr, Windsor, CO 80550Off Market
- $700,0005 bd4 ba4.2k sqft839 Shirttail Peak Dr, Windsor, CO 80550Sold
Nearby schools
GreatSchools rating
- 5/10Hollister Lake ElementaryGrades: PK-5Distance: 0.5 mi
- 6/10Severance Middle SchoolGrades: 6-8Distance: 0.9 mi
- 6/10Severance High SchoolGrades: 9-12Distance: 1.7 mi
Schools provided by the listing agent
- Elementary: Hollister Lake
- Middle: Windsor
- High: Windsor
Source: IRES as distributed by MLS GRID. This data may not be complete. We recommend contacting the local school district to confirm school assignments for this home.
Get a cash offer in 3 minutes
Find out how much your home could sell for in as little as 3 minutes with a no-obligation cash offer.
Estimated market value
$684,000
Get a cash offer in 3 minutes
Find out how much your home could sell for in as little as 3 minutes with a no-obligation cash offer.
Estimated market value
$684,000
- Colorado
- Weld County
- Windsor
- 80550
- 825 Shirttail Peak Dr
Nearby cities
Nearby zip codes
Other Windsor Topics
