Set on 2 acres with peaceful, open surroundings, this charming brick ranch offers the perfect balance of space and convenience, giving you room to breathe without feeling far from the amenities you rely on. With a mix of open land and wooded views, the setting feels both relaxed and inviting.
Inside, you'll find a thoughtfully updated interior with a remodeled kitchen that creates a clean, move-in-ready feel. Natural light fills the home through efficient windows, while added insulation helps keep things comfortable year-round. The heated four-seasons knotty pine porch is a standout feature, perfect for morning coffee, quiet evenings, or taking in the view in every season.
Big-ticket updates are already done, including a brand new roof, furnace, water heater, washer, and dryer, plus a newer septic system installed in 2015, giving you added peace of mind. The home also includes a 2-stall attached garage with a convenient half bath and a full basement with a wood-burning fireplace, ready to be finished for additional living space.
If you've been looking for space, updates, and a setting that feels like home without sacrificing convenience--this one checks all the boxes.
Sold
$248,000
825 Sixteen Mile Rd NW, Kent City, MI 49330
2beds
988sqft
Single Family Residence
Built in 1966
2.07 Acres Lot
$250,500 Zestimate®
$251/sqft
$1,466 Estimated rent
Home value
$250,500
$235,000 - $266,000
$1,466/mo
Zestimate® history
Owner options
List your home for rent
$1,466/mo
Rent Zestimate®
Find your next renter with Zillow Rental Manager. Plus, with online applications, you can quickly screen prospective tenants – for free.
$1,466/mo
Rent Zestimate®
Refinance and save
$1,681/mo
Est. payment
Refinancing to a lower rate could help reduce your monthly payments and save thousands over the life of the loan.
$1,681/mo
Est. payment
Explore your selling options
Work with a Zillow partner agent
Leverage their expertise and Zillow's premium Showcase listings to get your home seen by more buyers.
Get startedList with your own agent
Get your home in front of millions of buyers by listing it on Zillow.
Learn how to do itSell it yourself
Take full control of how buyers see your home on Zillow by listing For Sale by Owner (FSBO).
List your homeWhat's special
Thoughtfully updated interiorBrand new roofRemodeled kitchen
Zillow last checked:
Listing updated:
Listed by:
Ashley Bodell 616-965-5789,
Bellabay Realty (North)
Bought with:
Jarad S Glover, 6501406164
RE/MAX of Grand Rapids (Stndl)
Justin Glover, 6506047981
Source: MichRIC,MLS#: 26013263
Facts & features
Interior
Bedrooms & bathrooms
- Bedrooms: 2
- Bathrooms: 2
- Full bathrooms: 1
- 1/2 bathrooms: 1
- Main level bedrooms: 2
Primary bedroom
- Level: Main
Bedroom 2
- Level: Main
Bathroom 1
- Level: Main
Bathroom 2
- Level: Main
Dining room
- Description: Formal
- Level: Main
Kitchen
- Level: Main
Living room
- Level: Main
Other
- Level: Main
Other
- Level: Basement
Heating
- Forced Air
Cooling
- Central Air
Appliances
- Included: Dryer, Microwave, Range, Refrigerator, Washer, Water Softener Rented
- Laundry: In Basement
Features
- Eat-in Kitchen
- Windows: Storms, Screens, Replacement
- Basement: Full
- Number of fireplaces: 2
- Fireplace features: Gas Log, Wood Burning
Interior area
- Total structure area: 988
- Total interior livable area: 988 sqft
- Finished area below ground: 0
Property
Parking
- Total spaces: 2
- Parking features: Attached
- Garage spaces: 2
Features
- Stories: 1
Lot
- Size: 2.07 Acres
- Dimensions: 300 x 300
- Features: Level, Wooded, Shrubs/Hedges
Details
- Parcel number: 410135400055
- Zoning description: RES
Construction
Type & style
- Home type: SingleFamily
- Architectural style: Ranch
- Property subtype: Single Family Residence
Materials
- Brick
- Roof: Composition
Condition
- New construction: No
- Year built: 1966
Utilities & green energy
- Sewer: Septic Tank
- Water: Well
Community & HOA
Location
- Region: Kent City
Financial & listing details
- Price per square foot: $251/sqft
- Tax assessed value: $87,947
- Annual tax amount: $1,700
- Date on market: 4/2/2026
- Listing terms: Cash,FHA,VA Loan,USDA Loan,MSHDA,Conventional
- Road surface type: Paved
Price history
| Date | Event | Price |
|---|---|---|
| 4/21/2026 | Sold | $248,000-4.6%$251/sqft |
Source:  MichRIC #26013263 Report a problem MichRIC #26013263 Report a problem | ||
| 4/5/2026 | Pending sale | $260,000$263/sqft |
Source: MichRIC #26013263 Report a problem | ||
| 4/2/2026 | Listed for sale | $260,000$263/sqft |
Source: MichRIC #26013263 Report a problem | ||
Public tax history
Tax history is unavailable.
Neighborhood: 49330
Nearby homes
- $561,8003 bd2 ba-- sqft845 Sixteen Mile Rd, Kent City, MI 49330Off Market
- $482,3003 bd3 ba1.7k sqft845 16 Mile Rd, Kent City, MI 49330Off Market
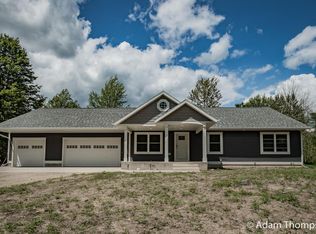
- $280,3002 bd2 ba1.2k sqft825 16 Mile Rd Nw, Kent City, MI 49330Off Market
- $166,0002 bd2 ba1.2k sqft825 Sixteen Mile Rd, Kent City, MI 49330Off Market
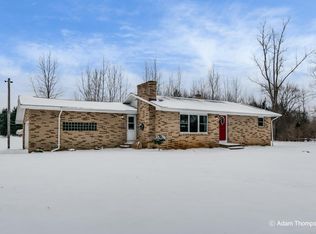
- $248,0002 bd1 ba-- sqft825 Sixteen Mile Rd, Kent City, MI 49330Sold
- $279,2003 bd1 ba-- sqft13325 Paine Ave, Kent City, MI 49330Off Market
- $355,7004 bd3 ba2.9k sqft945 Sixteen Mile Rd, Kent City, MI 49330Off Market
- $394,9003 bd3 ba-- sqft13270 Paine Ave, Kent City, MI 49330Off Market
Nearby schools
GreatSchools rating
- 6/10Kent City Elementary SchoolGrades: PK-5Distance: 3 mi
- 5/10Kent City Middle SchoolGrades: 6-8Distance: 3.3 mi
- 6/10Kent City High SchoolGrades: 6-12Distance: 3.3 mi
Get a cash offer in 3 minutes
Find out how much your home could sell for in as little as 3 minutes with a no-obligation cash offer.
Estimated market value
$250,500
Get a cash offer in 3 minutes
Find out how much your home could sell for in as little as 3 minutes with a no-obligation cash offer.
Estimated market value
$250,500
- Michigan
- Kent County
- Kent City
- 49330
- 825 Sixteen Mile Rd NW
Nearby cities
Nearby zip codes
Other Kent City Topics
