Skip main navigation
New construction
  • Listed by: Keller Williams Realty • Cesi Pagano • Contact: 949-482-3999
    $1,369,990

    825 Sonia, Irvine, CA 92618

    4beds
    2,083sqft
    : 
    Loading
    Get pre-qualified
    Condominium
    Built in 2026
    -- sqft lot
    $1,352,100 Zestimate®
    $658/sqft
    $260/mo HOA

    What's special

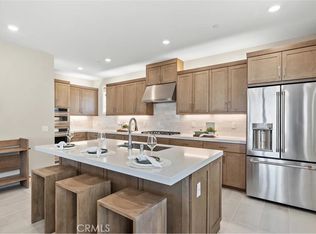
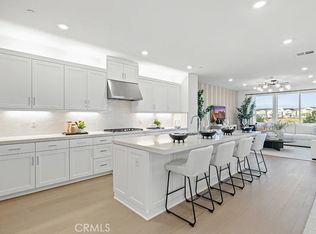
    Welcome to Rhea Residence 2, our beautiful 4 bedroom, 3.5 bathroom townhome. This is a 3-story layout with an ensuite bedroom on the first level with access to the 2 car side by side garage. The second level of this home boast a bright, spacious and open floorplan highlighting the kitchen and living room. The kitchen is equipped with stainless steel appliances (frig too!) and has a large walk-in pantry. The third level of this home has 3 bedrooms, secondary bathroom to serve them and the primary suite with a gorgeous bathroom featuring a large shower with tile to the ceiling. The home is finished with pure white paint, baseboards, lots of recessed lighting with the ability to adjust. We build all homes with solar and our customers choose between either a purchase or lease. Please schedule a time to see this home today!
    28 days
    |
    477
    |
    42
    |

    Zillow last checked:

    Listing updated:

    Listed by:

    Cesi Pagano DRE #01043716 949-370-0819,

    Keller Williams Realty

    Source: CRMLS,MLS#: OC26126637MLS LogoOriginating MLS: California Regional MLS

    Loading...

      Facts & features

      Interior

      Bedrooms & bathrooms
      • Bedrooms: 4
      • Bathrooms: 4
      • Full bathrooms: 3
      • 1/2 bathrooms: 1
      • Main level bathrooms: 1
      • Main level bedrooms: 1
      Rooms
      • Room types: Bedroom, Entry/Foyer, Foyer, Kitchen, Living Room, Primary Bathroom, Primary Bedroom, Other
      Bedroom
      • Features: Bedroom on Main Level
      Bathroom
      • Features: Bathroom Exhaust Fan, Dual Sinks, Full Bath on Main Level, Separate Shower
      Kitchen
      • Features: Kitchen Island, Kitchen/Family Room Combo, Pots & Pan Drawers, Quartz Counters, Self-closing Cabinet Doors, Self-closing Drawers
      Other
      • Features: Walk-In Closet(s)
      Heating
      • Central
      Cooling
      • Central Air, ENERGY STAR Qualified Equipment
      Appliances
      • Included: Convection Oven, Dishwasher, Gas Cooktop, Disposal, Gas Water Heater, Microwave, Refrigerator
      • Laundry: Washer Hookup, Gas Dryer Hookup, Inside, Laundry Closet, Upper Level
      Features
      • Breakfast Bar, Built-in Features, Balcony, High Ceilings, Open Floorplan, Recessed Lighting, Storage, Unfurnished, Bedroom on Main Level, Entrance Foyer, Walk-In Closet(s)
      • Flooring: Carpet, Tile
      • Doors: ENERGY STAR Qualified Doors, Insulated Doors, Sliding Doors
      • Has fireplace: No
      • Fireplace features: None
      • Common walls with other units/homes: 2+ Common Walls
      Interior area
      • Total interior livable area: 2,083 sqft

      Property

      Parking
      • Total spaces: 2
      • Parking features: Direct Access, Garage, Garage Door Opener
      • Attached garage spaces: 2
      Accessibility
      • Accessibility features: None
      Features
      • Levels: Three Or More
      • Stories: 3
      • Entry location: 1
      • Pool features: Community, Association
      • Has spa: Yes
      • Spa features: Association, Community
      • Fencing: Block
      • Has view: Yes
      • View description: None
      Lot
      • Features: Near Park
      Details
      • Special conditions: Standard

      Construction

      Type & style
      • Home type: Condo
      • Property subtype: Condominium
      • Attached to another structure: Yes
      Materials
      • Drywall, Frame, Stucco
      Condition
      • Under Construction
      • New construction: Yes
      • Year built: 2026
      Details
      • Builder model: Plan 2
      • Builder name: Lennar

      Utilities & green energy

      • Sewer: Public Sewer
      • Water: Public
      Green energy
      • Energy efficient items: Appliances, HVAC
      • Energy generation: Solar

      Community & HOA

      Community
      • Features: Biking, Curbs, Gutter(s), Hiking, Street Lights, Sidewalks, Water Sports, Park, Pool
      • Security: Carbon Monoxide Detector(s), Fire Sprinkler System, Smoke Detector(s)
      • Subdivision: Rhea At Luna Park
      HOA
      • Has HOA: Yes
      • Amenities included: Bocce Court, Clubhouse, Sport Court, Fire Pit, Maintenance Grounds, Meeting Room, Maintenance Front Yard, Outdoor Cooking Area, Barbecue, Picnic Area, Playground, Pickleball, Pool, Pets Allowed, Recreation Room, Spa/Hot Tub, Security, Trail(s)
      • HOA fee: $260 monthly
      • HOA name: Great Park Neighborhoods
      • HOA phone: 800-428-5588
      Location
      • Region: Irvine

      Financial & listing details

      • Price per square foot: $658/sqft
      • Date on market: 6/10/2026
      • Cumulative days on market: 28 days
      • Listing terms: Cash,Conventional,Contract
      • Road surface type: Paved

        Estimated market value

        $1,352,100

        $1.28M - $1.42M

        $5,552/mo

        Price history

        DateEventPrice
        6/10/2026Listed for sale$1,369,990$658/sqft
        Source: CRMLS #OC26126637 Report a problem

        Public tax history

        Tax history is unavailable.

        Monthly payment

        Est. payment

        Payment breakdown

        Explore the cost of this home by adjusting the details. Changes won't be saved.
        All calculations are estimates and provided by Zillow, Inc. for informational purposes only. Actual amounts may vary.
        HOA fees may include property taxes on listings classified as Co-Ops. Contact the listing agent and/or owner for fee details.
        Mortgage interest rates are dependent on a number of factors, including credit score, down payment, and repayment length. Interest rate data provided by Zillow Group Marketplace, Inc. as of 1/1/1970 from various mortgage lenders with which we have lead or other similar arrangements; the Estimated Payment is an average of those rates.
        See how much you could borrow to make a competitive offer.

        Climate risks

        Neighborhood: Orange County Great Park

        Getting around

        3 / 100
        Car-Dependent
        23 / 100
        Minimal Transit
        26 / 100
        Somewhat Bikeable

        Nearby schools

        GreatSchools rating
        Schools provided by the listing agent
        • Elementary: Rancho Canada
        • Middle: Serrano
        • High: El Toro

        Source: CRMLS. This data may not be complete. We recommend contacting the local school district to confirm school assignments for this home.

        A local agent can set up tours, give advice and negotiate with sellers.

        Browse local experts

        Similar homes

        Skip to the end of the carouselSkip to the beginning of the carousel
            • Local buyer's agents are ready to help