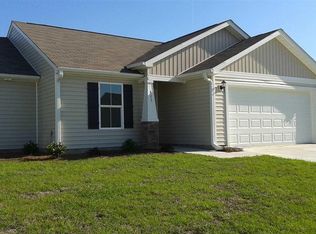
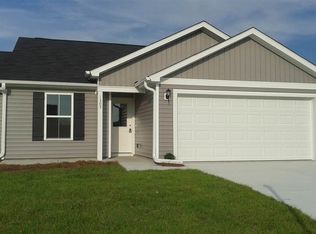
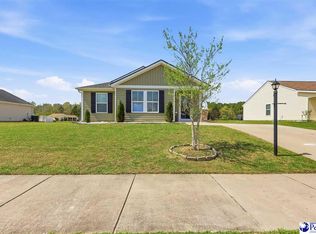
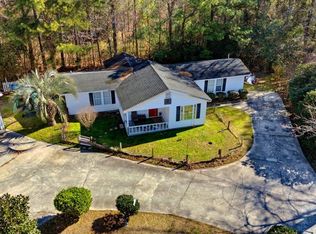
Welcome to this charming and beautifully maintained 3-bedroom, 2-bathroom home with a 2-car garage, perfectly located in the desirable St. John's Ridge community. From the moment you arrive, the inviting covered front porch creates a warm welcome and sets the tone for the comfortable lifestyle this home offers. Step inside to a spacious foyer with convenient access to the garage before entering the bright and airy family room featuring soaring vaulted ceilings, a ceiling fan, and abundant natural light throughout the open-concept layout. The family room flows seamlessly into the kitchen and dining area, making this home ideal for both everyday living and entertaining. The kitchen comes fully equipped with all appliances, ample cabinetry, and a pantry for additional storage. Just off the dining area, you'll find a separate laundry room complete with washer and dryer for added convenience. The thoughtfully designed split-bedroom floor plan provides privacy and comfort. The spacious primary suite is filled with natural light and features a large walk-in closet along with a private bath showcasing a walk-in shower. On the opposite side of the home, two additional bedrooms share a full bath with a tub/shower combination, perfectly situated for guests or family members. Enjoy outdoor living in the large backyard with direct access through the screened kitchen door to an expansive paved patio area-perfect for grilling, relaxing, or entertaining friends and family. Major updates include a new roof in 2023 and a new HVAC system in 2025, offering peace of mind for years to come. Conveniently located close to local shops, dining, golf courses, entertainment, and just a short drive to the beautiful beaches of the Grand Strand, this home combines comfort, convenience, and coastal living. If you've been searching for a home that's easy to love and even easier to live in, this one is ready to welcome you home.
For sale
$234,900
825 Spyderco Rd., Conway, SC 29527
3beds
1,054sqft
Single Family Residence
Built in 2015
8,276 Square Feet Lot
$227,000 Zestimate®
$223/sqft
$27/mo HOA
What's special
Inviting covered front porchSpacious foyerSoaring vaulted ceilingsAmple cabinetryPantry for additional storageLarge walk-in closetCeiling fan
- 30 days |
- 706 |
- 25 |
Likely to sell faster than
Zillow last checked:
Listing updated:
Listed by:
Jewell&Kristi Knight Team 843-251-5775,
Beach & Forest Realty North,
Kristi D Knight 843-251-5776,
Beach & Forest Realty North
Source: CCAR,MLS#: 2612630 Originating MLS: Coastal Carolinas Association of Realtors
Originating MLS: Coastal Carolinas Association of RealtorsLoading...
Facts & features
Interior
Bedrooms & bathrooms
- Bedrooms: 3
- Bathrooms: 2
- Full bathrooms: 2
Rooms
- Room types: Utility Room
Heating
- Central, Electric
Cooling
- Central Air
Appliances
- Included: Dishwasher, Disposal, Microwave, Range, Refrigerator, Range Hood, Dryer, Washer
Features
- Main Level Primary, Split Bedrooms, Sauna, Separate Shower, Walk-In Closet(s), Window Treatments, Breakfast Bar, Bedroom on Main Level
- Flooring: Carpet, Vinyl
- Windows: Window Treatments
Interior area
- Total structure area: 1,454
- Total interior livable area: 1,054 sqft
Property
Parking
- Total spaces: 4
- Parking features: Attached, Garage, Two Car Garage, Garage Door Opener
- Attached garage spaces: 2
Features
- Levels: One
- Stories: 1
- Patio & porch: Patio
- Exterior features: Patio
Lot
- Size: 8,276 Square Feet
- Dimensions: 75 x 110 x 73 x 110
- Features: Rectangular, Rectangular Lot
Details
- Additional parcels included: ,
- Parcel number: 33605030006
- Zoning: Residentia
- Special conditions: None
Construction
Type & style
- Home type: SingleFamily
- Architectural style: Ranch
- Property subtype: Single Family Residence
Materials
- Vinyl Siding
- Foundation: Slab
Condition
- Resale
- Year built: 2015
Details
- Builder model: The Russell II
- Builder name: Ameribuilt Homes
Utilities & green energy
- Utilities for property: Electricity Available
Community & HOA
Community
- Features: Golf Carts OK, Long Term Rental Allowed
- Security: Smoke Detector(s)
- Subdivision: St. John's Ridge
HOA
- Has HOA: Yes
- Amenities included: Owner Allowed Golf Cart
- Services included: Common Areas, Legal/Accounting
- HOA fee: $27 monthly
Location
- Region: Conway
Financial & listing details
- Price per square foot: $223/sqft
- Date on market: 5/15/2026
- Listing terms: Cash,Conventional
- Electric utility on property: Yes
Estimated market value
$227,000
$216,000 - $238,000
$1,697/mo
Price history
| Date | Event | Price |
|---|---|---|
| 5/15/2026 | Listed for sale | $234,900+34.2%$223/sqft |
Source:  CCAR #2612630 Report a problem CCAR #2612630 Report a problem | ||
| 6/22/2021 | Sold | $175,000$166/sqft |
Source: CCAR #2110290 Report a problem | ||
| 5/10/2021 | Pending sale | $175,000$166/sqft |
Source: CCAR #2110290 Report a problem | ||
| 5/9/2021 | Listed for sale | $175,000+57%$166/sqft |
Source: CCAR #2110290 Report a problem | ||
| 5/14/2015 | Sold | $111,500-0.9%$106/sqft |
Source: Agent Provided Report a problem | ||
| 2/4/2015 | Price change | $112,500-1.7%$107/sqft |
Source: RESource One Real Estate, LLC #1500243 Report a problem | ||
| 1/7/2015 | Price change | $114,500+6.1%$109/sqft |
Source: RESource One Real Estate, LLC #1500243 Report a problem | ||
| 11/7/2014 | Listed for sale | $107,900$102/sqft |
Source: RESource One Real Estate, LLC #1303106 Report a problem | ||
Public tax history
Tax history is unavailable.
Monthly payment
Est. payment$--/mo
Payment breakdown
Explore the cost of this home by adjusting the details. Changes won't be saved.All calculations are estimates and provided by Zillow, Inc. for informational purposes only. Actual amounts may vary.
HOA fees may include property taxes on listings classified as Co-Ops. Contact the listing agent and/or owner for fee details.
Mortgage interest rates are dependent on a number of factors, including credit score, down payment, and repayment length. Interest rate data provided by Zillow Group Marketplace, Inc. as of 1/1/1970 from various mortgage lenders with which we have lead or other similar arrangements; the Estimated Payment is an average of those rates.
See how much you could borrow to make a competitive offer.
Climate risks
Neighborhood: 29527
Nearby schools
GreatSchools rating
- 7/10Pee Dee Elementary SchoolGrades: PK-5Distance: 3.5 mi
- 4/10Whittemore Park Middle SchoolGrades: 6-8Distance: 2.8 mi
- 5/10Conway High SchoolGrades: 9-12Distance: 2.1 mi
Schools provided by the listing agent
- Elementary: Pee Dee Elementary School
- Middle: Whittemore Park Middle School
- High: Conway High School
Source: CCAR. This data may not be complete. We recommend contacting the local school district to confirm school assignments for this home.
A local agent can set up tours, give advice and negotiate with sellers.
A local lender can help you make sure your offer is ready when you are.




- South Carolina
- Horry County
- Conway
- 29527
- 825 Spyderco Rd.
Nearby cities
Nearby neighborhoods
Nearby zip codes
Other Conway Topics
