Skip main navigation
Sold for $368,000
  • $368,000

    825 Highway 343 S, Camden, NC 27921

    2beds
    1,940sqft
    Single Family Residence
    Built in 1986
    1 Acres Lot
    $403,900 Zestimate®
    $190/sqft
    $2,051 Estimated rent

    Home value

    $403,900

    $384,000 - $424,000

    $2,051/mo

    Zestimate® history
    Loading
    Loading...

    Owner options

    List your home for rent

    $2,051/mo

    Rent Zestimate®

    Find your next renter with Zillow Rental Manager. Plus, with online applications, you can quickly screen prospective tenants – for free.

    Learn more

    $2,051/mo

    Rent Zestimate®

    Refinance and save

    $2,166/mo

    Est. payment

    Refinancing to a lower rate could help reduce your monthly payments and save thousands over the life of the loan.

    See today's rates

    $2,166/mo

    Est. payment

    Explore your selling options

    Work with a Zillow partner agent

    Leverage their expertise and Zillow's premium Showcase listings to get your home seen by more buyers.

    Get started

    List with your own agent

    Get your home in front of millions of buyers by listing it on Zillow.

    Learn how to do it

    Sell it yourself

    Take full control of how buyers see your home on Zillow by listing For Sale by Owner (FSBO).

    List your home

    What's special

    Gas fireplaceFlower bedsMature treesGrape vinesGreat roomMeticulously landscaped yardLarge shed
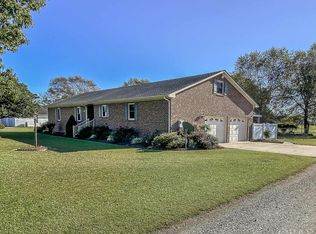
    This one owner Brick ranch is immaculately maintained. This meticulously landscaped yard has mature trees, flower beds & grape vines.Sit and enjoy your morning coffee with waterviews from the back of the home. Outback you will be surprised by the spacious detached garage with water and electricity surrounded by covered concrete patios. There is also a large shed with Covered concrete . Enjoy entertaining on the deck or the covered patio, a great place to make those memories all situated in your fenced in backyard. This one story home has a foyer entrance with the Great room as center of the home featuring a gas fireplace. The kitchen and dining area are connected. Separate laundry area with a closet pantry. Septic says 2 bedroom but there is a 3rd room that could be used as an office, bedroom or flex room.The unfinished frog could be converted into a flex room. Large attic floored for storage.Attached there is an extra large 2 car garage. No HOA, No flood ins. needed.Very clean and meticulously kept, you do not want to miss this one. This home is out in the country but close enough to a town with shopping and restaurants. Short trip to the OBX pe VA. Call to today!

    Zillow last checked:

    Listing updated:

    Listed by:

    Diana Brink 252-435-7346,

    A Better Way Realty, Inc.

    Bought with:

    Mark Brink, 286142

    A Better Way Realty, Inc.

    Source: Hive MLS,MLS#: 100409141MLS LogoOriginating MLS: Albemarle Area Association of REALTORS

    Facts & features

    Interior

    Bedrooms & bathrooms
    • Bedrooms: 2
    • Bathrooms: 2
    • Full bathrooms: 2
    Primary bedroom
    • Level: Primary Living Area
    Dining room
    • Features: Combination
    Heating
    • Fireplace Insert, Heat Pump, Electric
    Cooling
    • Heat Pump
    Appliances
    • Included: Electric Oven, Washer, Refrigerator, Dryer
    • Laundry: Laundry Room
    Features
    • Master Downstairs, Walk-in Closet(s), Mud Room, Ceiling Fan(s), Blinds/Shades, Gas Log, Walk-In Closet(s)
    • Flooring: Carpet, Vinyl
    • Basement: None
    • Attic: Floored,Walk-In
    • Has fireplace: Yes
    • Fireplace features: Gas Log
    Interior area
    • Total structure area: 1,940
    • Total interior livable area: 1,940 sqft

    Property

    Parking
    • Total spaces: 3
    • Parking features: Garage Faces Side, Garage Door Opener
    Features
    • Levels: One
    • Stories: 1
    • Patio & porch: Covered, Deck, Patio
    • Fencing: Back Yard,Chain Link,Partial,Privacy
    • Waterfront features: None
    Lot
    • Size: 1 Acres
    • Dimensions: 203 x 216 x 209 x 213
    • Features: Level
    Details
    • Additional structures: Second Garage, Shed(s), Workshop
    • Parcel number: 038953034126580000
    • Zoning: SFM
    • Special conditions: Standard

    Construction

    Type & style
    • Home type: SingleFamily
    • Property subtype: Single Family Residence
    Materials
    • Brick, Brick Veneer
    • Foundation: Crawl Space
    • Roof: Architectural Shingle
    Condition
    • New construction: No
    • Year built: 1986

    Utilities & green energy

    • Sewer: Septic Tank
    • Water: Well

    Community & neighborhood

    Location
    • Region: Camden
    • Subdivision: None

    Other

    Other facts
    • Listing agreement: Exclusive Right To Sell
    • Listing terms: Cash,Conventional,FHA,USDA Loan,VA Loan
    • Road surface type: Paved

    Price history

    DateEventPrice
    1/16/2024Sold$368,000$190/sqft
    Source: Hive MLS #100409141 Report a problem
    12/4/2023Pending sale$368,000$190/sqft
    Source: Hive MLS #100409141 Report a problem
    11/7/2023Price change$368,000-1.9%$190/sqft
    Source: Hive MLS #100409141 Report a problem
    10/11/2023Listed for sale$375,000$193/sqft
    Source: Hive MLS #100409141 Report a problem

    Public tax history

    Tax history is unavailable.

    Neighborhood: 27921

    Nearby schools

    GreatSchools rating
    Get pre-qualified for a loan
    At Zillow Home Loans, we can pre-qualify you in as little as 5 minutes with no impact to your credit score.

    An equal housing lender. NMLS #10287.

    Sell for more on Zillow
    Get a Zillow Showcase℠ listing at no additional cost and you could sell for .
    $403,900
    2% more
    +$8,078
    With Zillow Showcase(estimated)
    $411,978