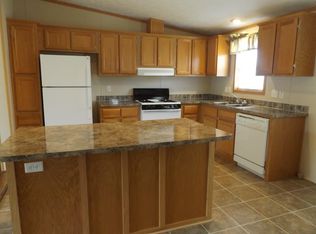
Meticulously maintained and offering over 1,500 square feet of living space, this beautiful 3-bedroom, 2-bath home is designed for both comfort and entertaining. The spacious floor plan features a welcoming living room with a cozy gas fireplace, a separate family room, and a formal dining room. The stunning kitchen is the heart of the home, showcasing custom cabinetry, abundant cabinet and counter space, and a large center island with additional seating. Just off the formal dining and living area, you'll find a convenient wet bar, making entertaining a breeze. The spacious primary suite offers two walk-in closets and a private bath complete with double sinks, a relaxing garden tub, and a separate walk-in shower. An attached 1.5-car garage with durable epoxy flooring and direct access to the home provides added convenience, while the driveway offers additional parking for two or more vehicles. A storage shed provides the perfect space for lawn equipment, tools, and additional storage. Located in Raisin Ridge Manufactured Home Community on a leased lot, residents enjoy a variety of amenities, including a swimming pool, playground, basketball courts, picnic areas, a clubhouse, and a full calendar of community events. The "association fee" reflects the monthly lot rent. All buyers are subject to park approval. This move-in-ready home has been exceptionally cared for and is ready for its next owner to enjoy.
Accepting backups
$90,000
825 Stevens Trl, Monroe, MI 48161
3beds
1,560sqft
Manufactured Home
Built in 1999
1,560 Square Feet Lot
$-- Zestimate®
$58/sqft
$712/mo HOA
What's special
- 35 days
- 309
- 11
Likely to sell faster than
Zillow last checked:
Listing updated:
Listed by:
Trista Williams 734-770-7698,
EXP Realty Main 888-501-7085
Source: Realcomp II,MLS#: 20261059978
Facts & features
Interior
Bedrooms & bathrooms
- Bedrooms: 3
- Bathrooms: 2
- Full bathrooms: 2
Primary bedroom
- Level: Entry
- Area: 192
- Dimensions: 16 X 12
Bedroom
- Level: Entry
- Area: 120
- Dimensions: 12 X 10
Bedroom
- Level: Entry
- Area: 168
- Dimensions: 12 X 14
Primary bathroom
- Level: Entry
- Area: 108
- Dimensions: 12 X 9
Other
- Level: Entry
- Area: 40
- Dimensions: 8 X 5
Dining room
- Level: Entry
- Area: 120
- Dimensions: 12 X 10
Family room
- Level: Entry
- Area: 168
- Dimensions: 12 X 14
Kitchen
- Level: Entry
- Area: 208
- Dimensions: 13 X 16
Laundry
- Level: Entry
- Area: 56
- Dimensions: 7 X 8
Living room
- Level: Entry
- Area: 195
- Dimensions: 13 X 15
Heating
- Forced Air, Natural Gas
Cooling
- Ceiling Fans, Central Air
Appliances
- Included: Disposal, Free Standing Gas Oven, Free Standing Gas Range, Microwave
- Laundry: Laundry Room
Features
- Has basement: No
- Has fireplace: Yes
- Fireplace features: Gas, Living Room
Interior area
- Total interior livable area: 1,560 sqft
- Finished area above ground: 1,560
Property
Parking
- Total spaces: 1.5
- Parking features: Oneand Half Car Garage, Attached, Direct Access, Driveway
- Attached garage spaces: 1.5
Features
- Levels: One
- Stories: 1
- Entry location: GroundLevelwSteps
- Pool features: Community, In Ground
Lot
- Size: 1,560 Square Feet
- Dimensions: 26 x 60
Details
- Additional structures: Sheds
- Parcel number: 2HP995815AB
- Special conditions: Short Sale No,Standard
Construction
Type & style
- Home type: MobileManufactured
- Architectural style: Manufacturedwo Land
- Property subtype: Manufactured Home
Materials
- Vinyl Siding
- Foundation: Pillar Post Pier
- Roof: Asphalt
Condition
- New construction: No
- Year built: 1999
Utilities & green energy
- Sewer: Public Sewer
- Water: Public
Community & HOA
Community
- Features: Clubhouse
- Subdivision: RAISIN RIDGE SUB
HOA
- Has HOA: Yes
- Services included: Sewer, Trash, Water
- HOA fee: $712 monthly
- HOA phone: 734-241-4100
Location
- Region: Monroe
Financial & listing details
- Price per square foot: $58/sqft
- Tax assessed value: $15,200
- Annual tax amount: $130
- Date on market: 7/31/2026
- Cumulative days on market: 36 days
- Listing agreement: Exclusive Right To Sell
- Listing terms: Cash,Conventional
Estimated market value
Not available
Estimated sales range
Not available
$1,854/mo
Price history
| Date | Event | Price |
|---|---|---|
| 8/14/2026 | Contingent | $90,000$58/sqft |
Source: eXp Realty #20261059978 Report a problem | ||
| 7/31/2026 | Listed for sale | $90,000$58/sqft |
Source: | ||
Public tax history
| Year | Property taxes | Tax assessment |
|---|---|---|
| 2025 | $130 +5.2% | $7,600 -1.3% |
| 2024 | $123 +5.1% | $7,700 +5.5% |
| 2023 | $117 +3.7% | $7,300 +9% |
| 2022 | $113 +1.4% | $6,700 +4.7% |
| 2021 | $111 +110.4% | $6,400 -1.5% |
| 2020 | $53 -47.2% | $6,500 +1.6% |
| 2019 | $100 -0.1% | $6,400 +42.2% |
| 2018 | $100 +0.2% | $4,500 |
| 2017 | $100 +3.5% | $4,500 |
| 2016 | $97 +0.3% | $4,500 +0.3% |
| 2015 | $96 | $4,487 |
| 2014 | $96 | $4,487 |
Find assessor info on the county website