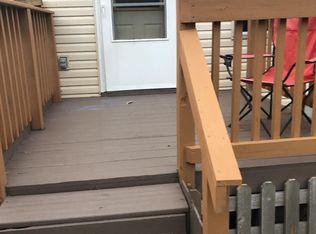
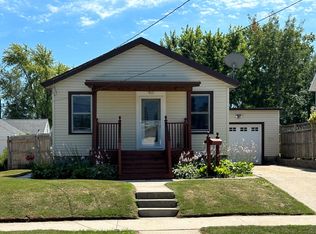
Beautifully maintained ranch home with exceptional curb appeal and numerous major updates! This move-in-ready home features new siding, new roof, new insulation, and all new windows, offering peace of mind and improved energy efficiency for years to come. Step inside to a bright and spacious living room filled with natural light from oversized windows. The updated kitchen showcases modern cabinetry, stylish flooring, and an open-concept layout that flows seamlessly into the dining area, creating an ideal space for everyday living and entertaining.Enjoy relaxing on the expansive front deck, perfect for morning coffee while listening to Lake Michigan! Located in a desirable neighborhood, this home is within walking distance to the lake and the renovated Red Arrow park/beach!!
Contingent
Price cut: $10K (7/29)
$250,000
825 Summit STREET, Manitowoc, WI 54220
3beds
1,276sqft
Single Family Residence
Built in 1951
5,662 Square Feet Lot
$249,400 Zestimate®
$196/sqft
$-- HOA
What's special
- 74 days
- 120
- 0
Zillow last checked:
Listing updated:
Listed by:
Cassandra Balde 920-323-9019,
Keller Williams-Manitowoc
Source: WIREX MLS,MLS#: 1972145 Originating MLS: Metro MLS
Originating MLS: Metro MLSFacts & features
Interior
Bedrooms & bathrooms
- Bedrooms: 3
- Bathrooms: 1
- Full bathrooms: 1
- Main level bedrooms: 3
Primary bedroom
- Level: Main
- Area: 144
- Dimensions: 12 x 12
Bedroom 2
- Level: Main
- Area: 135
- Dimensions: 15 x 9
Bedroom 3
- Level: Main
- Area: 126
- Dimensions: 14 x 9
Dining room
- Level: Main
- Area: 132
- Dimensions: 12 x 11
Kitchen
- Level: Main
- Area: 117
- Dimensions: 13 x 9
Living room
- Level: Main
- Area: 216
- Dimensions: 18 x 12
Heating
- Natural Gas, Forced Air
Cooling
- Central Air
Appliances
- Included: Dishwasher, Dryer, Microwave, Range, Refrigerator, Washer
Features
- Central Vacuum
- Flooring: Wood
- Basement: Block,Full
Interior area
- Total structure area: 1,276
- Total interior livable area: 1,276 sqft
Property
Parking
- Total spaces: 2
- Parking features: Garage Door Opener, Detached, 2 Car
- Garage spaces: 2
Features
- Levels: One
- Stories: 1
- Patio & porch: Deck
- Fencing: Fenced Yard
Lot
- Size: 5,662 Square Feet
- Features: Sidewalks
Details
- Parcel number: 490000900
- Zoning: R
Construction
Type & style
- Home type: SingleFamily
- Architectural style: Ranch
- Property subtype: Single Family Residence
Materials
- Vinyl Siding
Condition
- 21+ Years
- New construction: No
- Year built: 1951
Utilities & green energy
- Sewer: Public Sewer
- Water: Public
Community & HOA
Location
- Region: Manitowoc
- Municipality: Manitowoc
Financial & listing details
- Price per square foot: $196/sqft
- Tax assessed value: $156,400
- Annual tax amount: $2,881
- Date on market: 7/17/2026
- Inclusions: Range, Microwave, Dishwasher, Refrigerator, Washer, Dryer
Estimated market value
$249,400
$237,000 - $262,000
$1,753/mo
Price history
| Date | Event | Price |
|---|---|---|
| 8/18/2026 | Contingent | $250,000$196/sqft |
Source:  WIREX MLS #1972145 Report a problem WIREX MLS #1972145 Report a problem | ||
| 7/29/2026 | Price change | $250,000-3.8%$196/sqft |
Source: WIREX MLS #1972145 Report a problem | ||
| 7/17/2026 | Listed for sale | $260,000+187.3%$204/sqft |
Source: WIREX MLS #1972145 Report a problem | ||
| 11/3/2010 | Sold | $90,500+0.7%$71/sqft |
Source: Public Record Report a problem | ||
| 9/18/2010 | Listed for sale | $89,900$70/sqft |
Source: Advantage Team #1165046 Report a problem | ||
Public tax history
| Year | Property taxes | Tax assessment |
|---|---|---|
| 2024 | $2,512 | $156,400 +4.3% |
| 2023 | -- | $149,900 +36.1% |
| 2022 | -- | $110,100 |
| 2021 | -- | $110,100 +21.8% |
| 2020 | -- | $90,400 |
| 2019 | $1,679 | $90,400 |
| 2018 | $1,679 -6.1% | $90,400 |
| 2017 | $1,788 | $90,400 |
| 2016 | $1,788 | $90,400 |
| 2015 | $1,788 +2.6% | $90,400 |
| 2014 | $1,742 -1.4% | $90,400 |
| 2013 | $1,767 -3.2% | $90,400 |
| 2012 | $1,825 -0.1% | $90,400 |
| 2011 | $1,826 +4% | $90,400 |
| 2010 | $1,755 +5.7% | $90,400 +4.4% |
| 2009 | $1,660 +4.4% | $86,600 +2.6% |
| 2008 | $1,589 +1% | $84,400 |
| 2007 | $1,574 -3.6% | $84,400 +29.1% |
| 2004 | $1,632 +3.2% | $65,400 |
| 2003 | $1,583 +0.4% | $65,400 |
| 2002 | $1,577 +4.5% | $65,400 |
| 2001 | $1,509 +6.3% | $65,400 |
| 2000 | $1,419 | $65,400 |
Find assessor info on the county website
Monthly payment
Est. payment
Payment breakdown
Explore the cost of this home by adjusting the details. Changes won't be saved.Climate risks
Neighborhood: 54220
Nearby schools
Schools provided by the listing agent
- High: Lincoln
- District: Manitowoc
Source: WIREX MLS. This data may not be complete. We recommend contacting the local school district to confirm school assignments for this home.
Similar homes
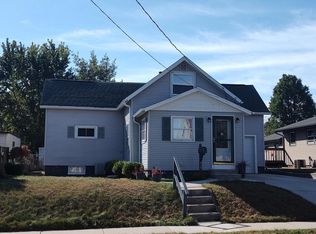
- $249,9003 bd2 ba1.7k sqft1036 N 17th STREET, Manitowoc, WI 54220Active
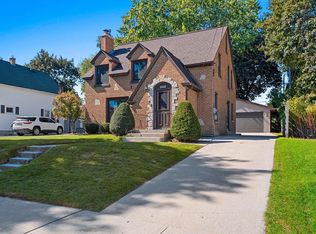 MLS ID #1982605, Libby Rhode. WIREX MLS
 - $255,0003 bd1 ba1.1k sqft128 Riverview Dr, Manitowoc, WI 54220For Sale
 MLS ID #50333398, Jennifer R Dickey. RANW as distributed by MLS GRID
 - $259,9003 bd2 ba1.8k sqft2009 S 10th St, Manitowoc, WI 54220For Sale
 MLS ID #50328268, Sarah A Lund. RANW as distributed by MLS GRID
 - $254,9004 bd2 ba1k sqft1911 Flambeau STREET, Manitowoc, WI 54220Active
 MLS ID #1969328, Joel Moose. WIREX MLS
