Skip main navigation
Sold for $280,000
  • $280,000

    825 Thatcher House, Hancock, MA 01237

    1beds
    672sqft
    Condominium
    Built in 1989
    -- sqft lot
    $282,400 Zestimate®
    $417/sqft
    $1,985 Estimated rent

    Home value

    $282,400

    $268,000 - $297,000

    $1,985/mo

    Zestimate® history
    Loading
    Loading...

    Owner options

    List your home for rent

    $1,985/mo

    Rent Zestimate®

    Find your next renter with Zillow Rental Manager. Plus, with online applications, you can quickly screen prospective tenants – for free.

    Learn more

    $1,985/mo

    Rent Zestimate®

    Refinance and save

    $1,868/mo

    Est. payment

    Refinancing to a lower rate could help reduce your monthly payments and save thousands over the life of the loan.

    See today's rates

    $1,868/mo

    Est. payment

    Explore your selling options

    Work with a Zillow partner agent

    Leverage their expertise and Zillow's premium Showcase listings to get your home seen by more buyers.

    Get started

    List with your own agent

    Get your home in front of millions of buyers by listing it on Zillow.

    Learn how to do it

    Sell it yourself

    Take full control of how buyers see your home on Zillow by listing For Sale by Owner (FSBO).

    List your home

    What's special

    Fully furnishedFreshly paintedNewly renovated kitchen
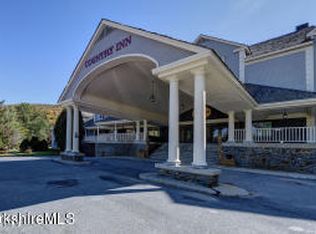
    IT DOESN'T GET ANY EASIER THAN THIS!! Own this beautiful slope facing 1 bedroom loft condo situated above the ski rental shop. Only 2 units like this exist in the Village Center! Brand new slope side deck overlooking the Berkshire Express chairlift. Newly renovated kitchen and bathroom, and freshly painted. Owner replaced heating/cooling unit and washer/dryer. Fully furnished, including new queen-size mattress with pull out couch. Location....location...location.

    Zillow last checked:

    Listing updated:

    Listed by:

    Kevin F. Moderski 413-738-0677,

    JIMINY REALTY

    Bought with:

    Kevin F. Moderski, 009516106

    JIMINY REALTY

    Source: BCMLS,MLS#: 248830MLS Logo

    Facts & features

    Interior

    Bedrooms & bathrooms
    • Bedrooms: 1
    • Bathrooms: 1
    • Full bathrooms: 1
    Heating
    • Electric
    Cooling
    • Electric
    Appliances
    • Included: Built-In Electric Oven, Dishwasher, Dryer, Microwave, Range, Refrigerator, Washer
    • Laundry: In Unit
    Features
    • Cable Avail, Fireplace(s), Granite Counters, Interior Balcony, Vaulted Ceiling(s), Walk-In Closet(s)
    • Flooring: Carpet, Ceramic Tile, Laminate
    • Windows: Insulated Windows, Skylight(s)
    • Basement: None
    • Has fireplace: Yes
    Interior area
    • Total structure area: 672
    • Total interior livable area: 672 sqft

    Property

    Parking
    • Total spaces: 1
    • Parking features: Private
    Features
    • Stories: 2
    • Patio & porch: Deck
    • Has view: Yes
    • View description: Scenic, Hill/Mountain
    Details
    • Parcel number: HANC M:32 B:14 L:825
    • Zoning description: Residential

    Construction

    Type & style
    • Home type: Condo
    • Architectural style: Multi Level
    • Property subtype: Condominium
    Materials
    • Roof: Shake
    Condition
    • Updated/Remodeled
    • Year built: 1989

    Utilities & green energy

    • Electric: Individual Meter, Circuit Breakers, 100 Amp Service
    • Sewer: Public Sewer
    • Water: Public
    • Utilities for property: Fiber Optic Availabl
    Green energy
    • Energy efficient items: Doors, Windows

    Community & HOA

    Community
    • Features: On Site Mgr, Pool, Sauna, Tennis Court(s), Pets Allowed, Landscaped
    HOA
    • Has HOA: Yes
    • Services included: Cable TV, Maintenance Structure, Maintenance Grounds, Insurance, Road Maintenance, Sewer, Snow Removal, Swimming Pool, Tennis Court, Trash, Water
    • HOA fee: $786 monthly
    • HOA name: Yes
    Location
    • Region: Hancock

    Financial & listing details

    • Price per square foot: $417/sqft
    • Tax assessed value: $252,000
    • Annual tax amount: $678
    • Date on market: 3/6/2026

    Price history

    DateEventPrice
    9/8/2026Sold$280,000-6.6%$417/sqft
    Source: BCMLS #248830 Report a problem
    8/23/2026Pending sale$299,900$446/sqft
    Source: BCMLS #248830 Report a problem
    3/6/2026Listed for sale$299,900+130.7%$446/sqft
    Source: BCMLS #248830 Report a problem
    5/8/2017Sold$130,000-35%$193/sqft
    Source: Public Record Report a problem
    5/2/2006Sold$200,000$298/sqft
    Source: Public Record Report a problem

    Public tax history

    YearProperty taxesTax assessment
    2025$678 +13%$252,000 +17.2%
    2024$600 +58.7%$215,000 +52.3%
    2023$378 -10.8%$141,200
    2022$424 +9.8%$141,200 +9.1%
    2021$386 +6.3%$129,400 -0.8%
    2020$363 -15.8%$130,500 +0.9%
    2019$431 -27.6%$129,400 -2.6%
    2018$595 +24%$132,800 -18.6%
    2017$480 +21.8%$163,200 -0.7%
    2016$394 -16.3%$164,300 -0.8%
    2015$471 -5.8%$165,700 -5.8%
    2014$500 -17.2%$175,900 -17.3%
    2013$604 -12.8%$212,600
    2012$693 +21.4%$212,600 +10.9%
    2009$571 +0.7%$191,640
    2008$567 -34.5%$191,640 -25.7%
    2007$866 -19.4%$257,780
    2006$1,075 $257,780
    Find assessor info on the county website

    Neighborhood: 01237

    Nearby schools

    GreatSchools rating
    Schools provided by the listing agent
    • Elementary: Hancock
    • Middle: Mount Greylock Reg.
    • High: Mount Greylock Reg.

    Source: BCMLS. This data may not be complete. We recommend contacting the local school district to confirm school assignments for this home.

    Sell for more on Zillow
    Get a Zillow Showcase℠ listing at no additional cost and you could sell for .
    $282,400
    2% more
    +$5,648
    With Zillow Showcase(estimated)
    $288,048
    Sell for more on Zillow
    Get a Zillow Showcase℠ listing at no additional cost and you could sell for .
    $282,400
    2% more
    +$5,648
    With Zillow Showcase(estimated)
    $288,048