Entertainer's Paradise in the Heart of Viera
Exceptional 4-bedroom, 3-bath pool home PLUS a bonus flex/theater room. Located in the highly sought-after community of Herons Landing, where pride of ownership is evident on every street. This premium residence offers the ideal blend of luxury, comfort, and the best of Florida outdoor living.
Designed for entertaining, the backyard is truly a private resort. The spectacular solar-heated pool features a stunning rock grotto, relaxing hot tub, and an expansive screened lanai complete with a summer kitchen, creating the ultimate setting for family gatherings and weekend celebrations. A convenient cabana bath is located just off the second primary suite, making pool days effortless for family and guests alike.
Inside, the home showcases quality craftsmanship throughout with crown molding, soaring ceilings, and a beautiful tray ceiling with accent lighting in the primary suite. The spacious floor plan includes two primary suites, providing incredible flexibility for multigenerational living or extended guests.
The beautifully updated kitchen is the heart of the home, featuring refinished cabinetry, granite countertops, stainless steel appliances, a natural gas cooktop, and a butler's pantry area that makes entertaining family and friends seamless. The family room is warmed by a natural gas fireplace, while a natural gas water heater adds efficiency and convenience.
The remodeled bathrooms offer a luxurious feel with raised vanities, quartz countertops, elegant vessel sink, and designer finishes. Escape to the primary suite, where you'll find a spa-inspired bath featuring a jetted soaking tub and an oversized shower with dual shower heads, creating the perfect place to unwind.
The upstairs bonus theater room provides endless possibilities as a media room, game room, fitness space, or private retreat.
Location is everything, and this home delivers. You're just 6 minutes from the Brevard Zoo, 10 minutes from The Avenue Viera, 15 minutes from Florida's beautiful beaches, and only one hour from Disney World, making this one of Brevard County's most desirable locations.
Residents of Herons Landing enjoy outstanding community amenities including:
" Community swimming pool
" Basketball court
" Children's playground
" Walking paths
" Abundant green space throughout the neighborhood
Situated within an area served by A-rated elementary, middle, and high schools, this remarkable home offers the complete Florida lifestyle--luxurious indoor living, spectacular outdoor entertaining, an unbeatable location, and a community you'll be proud to call home.
This is more than a home--it's the Florida lifestyle you've been waiting for.
Sold for $650,000
$650,000
825 Thrasher Dr, Rockledge, FL 32955
4beds
2,427sqft
Single Family Residence
Built in 1998
10,454 Square Feet Lot
$649,900 Zestimate®
$268/sqft
$3,324 Estimated rent
Home value
$649,900
$604,000 - $702,000
$3,324/mo
Zestimate® history
Owner options
List your home for rent
$3,324/mo
Rent Zestimate®
Find your next renter with Zillow Rental Manager. Plus, with online applications, you can quickly screen prospective tenants – for free.
$3,324/mo
Rent Zestimate®
Refinance and save
$4,748/mo
Est. payment
Refinancing to a lower rate could help reduce your monthly payments and save thousands over the life of the loan.
$4,748/mo
Est. payment
Explore your selling options
Work with a Zillow partner agent
Leverage their expertise and Zillow's premium Showcase listings to get your home seen by more buyers.
Get startedList with your own agent
Get your home in front of millions of buyers by listing it on Zillow.
Learn how to do itSell it yourself
Take full control of how buyers see your home on Zillow by listing For Sale by Owner (FSBO).
List your homeWhat's special
Basketball courtDesigner finishesTwo primary suitesExpansive screened lanaiQuality craftsmanship throughoutBeautifully updated kitchenGranite countertops
Zillow last checked:
Listing updated:
Listed by:
Carl Guettler 321-355-9365,
Guettler Realty Group
Bought with:
Sara Nichole Barna, 3469819
Blue Marlin Real Estate
Source: Space Coast AOR,MLS#: 1084216
Facts & features
Interior
Bedrooms & bathrooms
- Bedrooms: 4
- Bathrooms: 3
- Full bathrooms: 3
Heating
- Central, Natural Gas
Cooling
- Central Air
Appliances
- Included: Dishwasher, Disposal, Gas Cooktop, Gas Water Heater, Microwave, Refrigerator
Features
- Breakfast Bar, Breakfast Nook, Butler Pantry, Ceiling Fan(s), Eat-in Kitchen, Guest Suite, His and Hers Closets, In-Law Floorplan, Kitchen Island, Pantry, Primary Downstairs, Split Bedrooms, Vaulted Ceiling(s), Walk-In Closet(s), Wet Bar
- Number of fireplaces: 1
- Fireplace features: Gas
Interior area
- Total interior livable area: 2,427 sqft
Property
Parking
- Total spaces: 2
- Parking features: Garage
- Garage spaces: 2
Features
- Levels: Two
- Stories: 1
- Patio & porch: Covered, Front Porch, Rear Porch, Screened
- Has private pool: Yes
- Pool features: Heated, Screen Enclosure, Solar Heat, Waterfall
- Has spa: Yes
- Spa features: Heated, In Ground
- Has view: Yes
- View description: Pond, Pool, Water
- Has water view: Yes
- Water view: Pond,Water
- Waterfront features: Pond
Lot
- Size: 10,454 Square Feet
- Features: Sprinklers In Front, Sprinklers In Rear
Details
- Additional parcels included: 2524170
- Parcel number: 253634030000c.00004.00
- Special conditions: Standard
Construction
Type & style
- Home type: SingleFamily
- Property subtype: Single Family Residence
Materials
- Concrete, Stucco
- Roof: Shingle
Condition
- New construction: No
- Year built: 1998
Utilities & green energy
- Electric: 200+ Amp Service
- Sewer: Private Sewer
- Water: Public
- Utilities for property: Cable Available, Cable Connected, Electricity Available, Electricity Connected, Natural Gas Available, Natural Gas Connected, Sewer Available, Sewer Connected, Water Available, Water Connected
Community & HOA
Community
- Subdivision: Viera N PUD Tract L Phase 1 Unit 1
HOA
- Has HOA: Yes
- Amenities included: Jogging Path, Management - Off Site, Park, Playground, Pool
- HOA fee: $240 semi-annually
- HOA name: Advanced Property Management
- Second HOA fee: $250 annually
Location
- Region: Rockledge
Financial & listing details
- Price per square foot: $268/sqft
- Tax assessed value: $507,180
- Annual tax amount: $6,183
- Date on market: 8/7/2026
- Listing terms: Cash,Conventional,VA Loan
- Road surface type: Asphalt
Price history
| Date | Event | Price |
|---|---|---|
| 9/15/2026 | Sold | $650,000-3.7%$268/sqft |
Source: Space Coast AOR #1084216 Report a problem | ||
| 8/17/2026 | Pending sale | $675,000$278/sqft |
Source: Space Coast AOR #1084216 Report a problem | ||
| 8/7/2026 | Listed for sale | $675,000+95.7%$278/sqft |
Source: Space Coast AOR #1084216 Report a problem | ||
| 4/25/2014 | Sold | $345,000-5%$142/sqft |
Source: Space Coast AOR #689260 Report a problem | ||
| 3/16/2014 | Price change | $363,000-0.5%$150/sqft |
Source: RE/MAX AEROSPACE REALTY #689260 Report a problem | ||
| 2/14/2014 | Listed for sale | $365,000$150/sqft |
Source: Re/Max Aerospace Realty Inc. #689260 Report a problem | ||
Public tax history
| Year | Property taxes | Tax assessment |
|---|---|---|
| 2025 | $6,184 +21.4% | $440,630 +21.2% |
| 2024 | $5,093 +1% | $363,540 +3% |
| 2023 | $5,044 +6.2% | $352,960 +3% |
| 2022 | $4,750 -5.1% | $342,680 +3% |
| 2021 | $5,005 -0.2% | $332,700 +1.4% |
| 2020 | $5,012 +0.7% | $328,110 +2.3% |
| 2019 | $4,976 | $320,740 +1.9% |
| 2018 | $4,976 -0.5% | $314,760 -2.7% |
| 2017 | $5,002 -5.5% | $323,610 +12% |
| 2016 | $5,295 -4.8% | $288,930 +8.4% |
| 2015 | $5,560 +3.4% | $266,450 +21.2% |
| 2014 | $5,378 | $219,820 -0.9% |
| 2013 | -- | $221,820 +4.2% |
| 2012 | $3,031 -3.3% | $212,960 -2.6% |
| 2011 | $3,135 +6% | $218,750 -9.9% |
| 2010 | $2,956 +9.5% | $242,920 -11.1% |
| 2009 | $2,699 -0.1% | $273,100 -10% |
| 2008 | $2,700 -2.3% | $303,500 -5.9% |
| 2007 | $2,763 -9.3% | $322,500 +10.1% |
| 2005 | $3,046 -2.5% | $292,970 +27.9% |
| 2004 | $3,123 -2.1% | $229,080 +10.3% |
| 2003 | $3,192 +1.7% | $207,640 +11.8% |
| 2002 | $3,139 -1.7% | $185,690 +3.1% |
| 2001 | $3,193 +3.7% | $180,180 +5.8% |
| 2000 | $3,079 | $170,260 |
Find assessor info on the county website
Neighborhood: Viera East
Nearby homes
- $582,2004 bd3 ba2.1k sqft823 Thrasher Dr, Rockledge, FL 32955Off Market
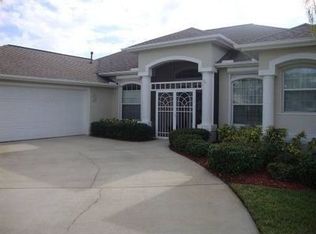
- $550,0003 bd3 ba2k sqft827 Thrasher Dr, Rockledge, FL 32955Sold

- $611,6003 bd3 ba2.3k sqft819 Thrasher Dr, Rockledge, FL 32955Off Market
- $643,8003 bd3 ba1.8k sqft829 Thrasher Dr, Rockledge, FL 32955Off Market

- $608,3003 bd3 ba2.1k sqft822 Thrasher Dr, Rockledge, FL 32955Off Market
- $529,7003 bd2 ba2k sqft826 Thrasher Dr, Rockledge, FL 32955Off Market
- $467,5003 bd2 ba2.6k sqft818 Thrasher Dr, Rockledge, FL 32955Off Market
- $527,4003 bd2 ba1.8k sqft815 Thrasher Dr, Rockledge, FL 32955Off Market
Nearby schools
GreatSchools rating
- 9/10Ralph M Williams Junior Elementary SchoolGrades: PK-6Distance: 1 mi
- 8/10Viera Middle SchoolGrades: 7-8Distance: 1.9 mi
- 6/10Viera High SchoolGrades: PK,9-12Distance: 2 mi
Schools provided by the listing agent
- Elementary: Williams
- Middle: Viera
- High: Viera
Source: Space Coast AOR. This data may not be complete. We recommend contacting the local school district to confirm school assignments for this home.
Get a cash offer in 3 minutes
Find out how much your home could sell for in as little as 3 minutes with a no-obligation cash offer.
Estimated market value
$649,900
Get a cash offer in 3 minutes
Find out how much your home could sell for in as little as 3 minutes with a no-obligation cash offer.
Estimated market value
$649,900
- Florida
- Brevard County
- Rockledge
- 32955
- Viera East
- 825 Thrasher Dr
