4 Bed | 2 Bath | 2,084 Sq Ft | Single-Family Home | Workshop + Sunroom
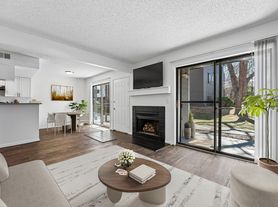
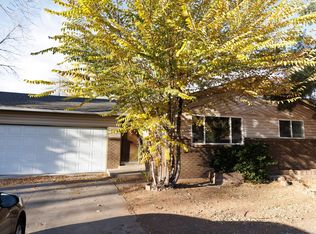
This well-maintained 4-bedroom, 2-bath bi-level offers over 2,000 square feet on a quiet street in the Rogers Park neighborhood. The main level features three bedrooms, a remodeled bathroom with a double vanity, and an open living, dining, and kitchen area with a slider to a covered deck. The lower level adds a second living space with a wood-burning stove, a fourth bedroom, a second bathroom, a large workshop and laundry room, and access to a glass sunroom. Outside, enjoy a fenced backyard with a brick patio, raised garden beds, a storage shed, and an attached 1-car garage with an oversized driveway. Rogers Park and King Soopers are a short walk away, with City Park, Campus West, and nearby trails just minutes by bike.
Interior Highlights
- Open living, dining, and kitchen layout with a slider to the covered deck
- Kitchen with stainless refrigerator, dishwasher, and microwave
- Lower-level family room with a wood-burning stove
- Sunroom with tile floor, great for plants or relaxing
- Workshop and laundry room with built-in workbenches, shelving, and a utility sink
- Washer and dryer included
- Central air conditioning and forced-air heat
- Ceiling fans in the upstairs bedrooms
- Radon mitigation system and whole-house humidifier
- Fort Collins Connexion fiber internet available
Bedrooms and Baths
- Main level: three bedrooms and a remodeled full bathroom with a double vanity, tile surround, and gold fixtures
- Lower level: one bedroom and a bathroom with a shower
Outdoor Living
- Raised, covered deck off the dining area
- Brick paver patio and fenced backyard
- Raised garden beds and native plantings
- Storage shed
- Attached 1-car garage and oversized driveway
Location and Lifestyle
- Quiet street in the Rogers Park neighborhood
- About a 5-minute walk to Rogers Park and King Soopers
- Easy access to walking and biking trails
- About a 5-minute bike ride to City Park, Campus West, and local breweries
- Poudre School District
Schedule your showing today!
Lease Terms:
12-month lease with annual renewal options. Security deposit equal to one month's rent.
Application Process:
The application process includes online and supplemental forms, along with an in-person walkthrough of the property. Zillow applications are only part of the Swift & Falcon process and will not be processed until a showing has been completed. Applications will not be considered submitted until all components have been completed in their entirety.
Utilities:
All utilities are the responsibility of the tenant, including electric, gas, water, trash and recycling, and internet.
Pet Policy:
Cats and dogs considered with prior approval, up to three pets, with references and PetScreening.
Minimum Screening Requirements:
- Gross household income of at least 2x monthly rent
- Credit score of 600+ (not applicable for approved subsidized applicants)
- No prior evictions
- Positive rental references
- Verifiable employment and positive employment reference
Portable Tenant Screening Reports (PTSR):
Applicants have the right to provide a Portable Tenant Screening Report as defined in C.R.S. 38-12-902(2.5). If a valid PTSR is provided, the applicant will not be charged an application fee or a fee to access the report.
Property professionally managed by Swift & Falcon Property Management LLC
House for rent
Single family residence
Available now
Cats, dogs OK
Air conditioner, central air
In unit laundry
Attached garage parking
Forced air
What's special
Storage shedWasher and dryer included
- 1 day |
- -- |
- -- |
Zillow last checked:
Listing updated:
Travel times
Facts & features
Interior
Bedrooms & bathrooms
- Bedrooms: 4
- Bathrooms: 2
- Full bathrooms: 2
Heating
- Forced Air
Cooling
- Air Conditioner, Central Air
Appliances
- Included: Dishwasher, Dryer, Microwave Oven, Oven, Refrigerator, Washer
- Laundry: In Unit
Features
- Flooring: Carpet
Interior area
- Total interior livable area: 2,084 sqft
Property
Parking
- Parking features: Attached, Garage
- Has attached garage: Yes
- Details: Contact manager
Features
- Patio & porch: Patio
Details
- Additional structures: Garage(s)
- Parcel number: 9716109002
Construction
Type & style
- Home type: SingleFamily
- Property subtype: Single Family Residence
Community & HOA
Location
- Region: Fort Collins
Financial & listing details
- Lease term: 1 Year
Price history
| Date | Event | Price |
|---|---|---|
| 11/13/2026 | Listed for rent | $2,750$1/sqft |
Source: Zillow Rentals Report a problem | ||
| 11/12/2026 | Listing removed | $2,750$1/sqft |
Source: Zillow Rentals Report a problem | ||
| 10/23/2026 | Listed for rent | $2,750$1/sqft |
Source: Zillow Rentals Report a problem | ||
| 12/5/2019 | Sold | $360,000-0.7%$173/sqft |
Source:  IRES as distributed by MLS GRID #892593 Report a problem | ||
| 10/31/2019 | Pending sale | $362,500$174/sqft |
Source: RE/MAX Alliance-FTC South #892593 Report a problem | ||
| 10/16/2019 | Price change | $362,500-1.9%$174/sqft |
Source: RE/MAX Alliance-FTC South #892593 Report a problem | ||
| 10/7/2019 | Price change | $369,500-1.5%$177/sqft |
Source: RE/MAX Alliance-FTC South #892593 Report a problem | ||
| 8/28/2019 | Listed for sale | $375,000+53.1%$180/sqft |
Source: RE/MAX Alliance-FTC South #892593 Report a problem | ||
| 7/18/2014 | Sold | $245,000+2.1%$118/sqft |
Source: IRES as distributed by MLS GRID #736834 Report a problem | ||
| 5/28/2014 | Listed for sale | $240,000$115/sqft |
Source: RE/MAX Alliance #736834 Report a problem | ||