Brand New Smart Home Near Lake Hartwell – Incredible Amenities! Welcome to this never-lived-in, newly built home packed with modern smart features and designed for easy, comfortable living. With 3 bedrooms and 2 full baths, this home offers the perfect blend of style, space, and convenience. Step inside to a spacious living room that flows seamlessly into a bright, welcoming kitchen featuring generous countertop space, a large island, and abundant cabinet storage. Just off the kitchen, enjoy a great deck perfect for grilling and entertaining, along with a nicely sized laundry room for added convenience. The dining room opens to a second deck—an ideal spot to relax and enjoy the outdoors. Living in this neighborhood means access to truly exceptional amenities! Olympic-size saltwater swimming pool with on-site; serving food and drinks. Community Lodge with full-service restaurant and bar, led by an award-winning chef. Indoor fitness center with brand-new equipment. Lake Hartwell community dock for waterfront access!! 6 pickleball courts + 1 tennis court. Full-size basketball court and playground! Spacious pavilion for gatherings and party rentals. Private security patrol throughout the neighborhood. Outdoor lovers will appreciate being just 2 miles from Lake Hartwell boat ramps, with nearby golf courses and Clemson only 30 minutes away. Plus, convenient access to I-85 just 10 miles away makes commuting a breeze. This move-in ready home offers modern living in a vibrant, amenity-rich community—schedule your showing today!
New construction
Price cut: $10K (8/25)
$210,000
825 Trailwinds Dr, Westminster, SC 29693
3beds
1,350sqft
Manufactured Home, Single Family Residence
Built in ----
-- sqft lot
$-- Zestimate®
$156/sqft
$-- HOA
What's special
Olympic-size saltwater swimming poolBright welcoming kitchenLarge islandModern smart featuresGenerous countertop spaceNicely sized laundry roomAbundant cabinet storage
- 128 days
- 226
- 21
Zillow last checked:
Listing updated:
Listed by:
Jocelyn Plum 864-626-7300,
Folkstone Properties, LLC
Source: WUMLS,MLS#: 20300574 Originating MLS: Western Upstate Association of Realtors
Originating MLS: Western Upstate Association of RealtorsFacts & features
Interior
Bedrooms & bathrooms
- Bedrooms: 3
- Bathrooms: 2
- Full bathrooms: 2
- Main level bathrooms: 2
- Main level bedrooms: 3
Rooms
- Room types: Laundry
Heating
- Central, Electric
Cooling
- Central Air, Electric
Appliances
- Included: Dishwasher, Electric Oven, Electric Range, Refrigerator
- Laundry: Electric Dryer Hookup
Features
- Bathtub, Dual Sinks, Main Level Primary, Other, Smooth Ceilings, Separate Shower
- Flooring: Carpet, Luxury Vinyl Plank
- Basement: None
Interior area
- Total structure area: 1,350
- Total interior livable area: 1,350 sqft
Property
Parking
- Parking features: None
Features
- Levels: One
- Stories: 1
- Patio & porch: Deck
- Exterior features: Deck
Lot
- Features: Outside City Limits, Subdivision, Interior Lot
Details
- Parcel number: 3160401064
Construction
Type & style
- Home type: MobileManufactured
- Architectural style: Mobile Home
- Property subtype: Manufactured Home, Single Family Residence
Materials
- Aluminum Siding
- Foundation: Other
Condition
- New Construction,Never Occupied
- New construction: Yes
Utilities & green energy
- Sewer: Septic Tank
Community & HOA
Community
- Features: Lake
- Subdivision: Foxwood Hills
HOA
- Has HOA: Yes
Location
- Region: Westminster
Financial & listing details
- Price per square foot: $156/sqft
- Tax assessed value: $5,320
- Annual tax amount: $69
- Date on market: 4/27/2026
- Cumulative days on market: 130 days
- Listing agreement: Exclusive Right To Sell
- Body type: Double Wide
Estimated market value
Not available
Estimated sales range
Not available
$937/mo
Price history
| Date | Event | Price |
|---|---|---|
| 8/25/2026 | Price change | $210,000-4.5%$156/sqft |
Source:  WUMLS #20300574 Report a problem WUMLS #20300574 Report a problem | ||
| 7/8/2026 | Price change | $220,000-4.3%$163/sqft |
Source: WUMLS #20300574 Report a problem | ||
| 6/18/2026 | Price change | $230,000-4.2%$170/sqft |
Source: WUMLS #20300574 Report a problem | ||
| 4/28/2026 | Listed for sale | $240,000$178/sqft |
Source: WUMLS #20300574 Report a problem | ||
Public tax history
| Year | Property taxes | Tax assessment |
|---|---|---|
| 2025 | $69 +45.5% | $320 +45.5% |
| 2024 | $47 | $220 |
| 2023 | $47 | $220 |
| 2022 | -- | -- |
| 2021 | -- | -- |
| 2020 | -- | $5,690 |
| 2019 | -- | $5,690 |
| 2018 | -- | -- |
| 2017 | -- | -- |
| 2016 | -- | -- |
| 2015 | -- | -- |
| 2014 | -- | $562 |
| 2013 | -- | -- |
| 2012 | -- | -- |
| 2011 | -- | -- |
| 2010 | -- | -- |
Find assessor info on the county website
Monthly payment
Climate risks
Neighborhood: 29693
Nearby schools
Schools provided by the listing agent
- Elementary: Westminster Elm
- Middle: West Oak Middle
- High: West Oak High
Source: WUMLS. This data may not be complete. We recommend contacting the local school district to confirm school assignments for this home.
Similar homes
- $227,5003 bd2 ba1.4k sqft107 Marietta Dr, Westminster, SC 29693New Construction
 MLS ID #20305817, Red Hot Homes, Western Upstate Keller William. WUMLS
 - $199,9002 bd2 ba1.1k sqft118 Grogan Rd, Westminster, SC 29693For Sale
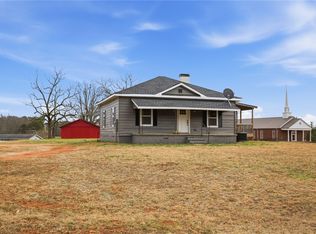 MLS ID #20305620, Andrea Hafner, NorthGroup Real Estate. WUMLS
 - $195,0003 bd2 ba1.3k sqft6 W Richfield Dr, Westminster, SC 29693New Construction
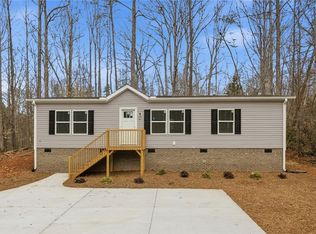 MLS ID #20297212, Jocelyn Plum, Folkstone Properties, LLC. WUMLS
 - $210,0002 bd2 ba1.2k sqft206 Pecan Dr, Westminster, SC 29693For Sale
 MLS ID #1598793, Sonia Martinez, XSell Upstate. Greater Greenville AOR
 - $199,0003 bd2 ba1.5k sqft1915 N Holcomb Dr, Martin, GA 30557Active
 MLS ID #10815528, Kristy Bennett, The Norton Agency. GAMLS
 - $312,0003 bd2 ba1.5k sqft1549 Greenfield Rd, Westminster, SC 29693ActiveMLS ID #10835003, Kristi Pulliam, Casey Group Real Estate, LLC. GAMLS
- $187,5003 bd2 ba1.2k sqft114 Lake Harbor Trl, Martin, GA 30557ActiveMLS ID #10778997, Rona F Asman, Century 21 Community Realty. GAMLS
- $249,0003 bd2 ba960 sqft121 Lake View Ct, Lavonia, GA 30553ActiveMLS ID #10832649, Melissa Smith, Living Down South Realty. GAMLS
- $215,0003 bd2 ba1.3k sqft220 Trout Dr, Lavonia, GA 30553ActiveMLS ID #10768551, Maralee Ray, RE/MAX Classic. GAMLS
- $289,0002 bd2 ba1.4k sqft620 S Hogan Dr, Westminster, SC 29693ActiveMLS ID #10730107, Greg Ozburn, Coldwell Banker Upchurch Realty. GAMLS
