Step inside and feel the difference, where soaring ceilings and natural light create a home that instantly welcomes you in. A bright, open layout sets the tone, offering a space that feels both expansive and inviting. The kitchen shines with crisp white cabinetry and rich dark granite, flowing seamlessly into the dining and living areas. The primary suite offers comfort and convenience with a full bath and dual closets, while main-level laundry adds ease to daily living. Downstairs, the family room provides a cozy retreat with a fireplace and half bath--ideal for hosting guests. An oversized two-car garage delivers plenty of room for vehicles, storage, and hobbies. Outside you will find a fenced yard and patio with a charming pergola, creating the perfect backdrop for relaxing or entertaining.
Closed
Price Unknown
825 Troy Dr, Jefferson City, MO 65109
3beds
2,148sqft
Single Family Residence
Built in 1994
0.25 Acres Lot
$296,700 Zestimate®
$--/sqft
$1,946 Estimated rent
Home value
$296,700
$243,000 - $359,000
$1,946/mo
Zestimate® history
Owner options
List your home for rent
$1,946/mo
Rent Zestimate®
Find your next renter with Zillow Rental Manager. Plus, with online applications, you can quickly screen prospective tenants – for free.
$1,946/mo
Rent Zestimate®
Refinance and save
Refinancing to a lower rate could help reduce your monthly payments and save thousands over the life of the loan.
Explore your selling options
Work with a Zillow partner agent
Leverage their expertise and Zillow's premium Showcase listings to get your home seen by more buyers.
Get startedList with your own agent
Get your home in front of millions of buyers by listing it on Zillow.
Learn how to do itSell it yourself
Take full control of how buyers see your home on Zillow by listing For Sale by Owner (FSBO).
List your homeWhat's special
Fenced yardOversized two-car garageRich dark graniteBright open layoutNatural lightCrisp white cabinetryMain-level laundry
Zillow last checked:
Listing updated:
Listed by:
Nicole Patterson 573-619-7223,
Keller Williams Realty
Bought with:
Johnnie Walker, 2025035005
Epic Real Estate Group
Source: JCMLS,MLS#: 10072746
Facts & features
Interior
Bedrooms & bathrooms
- Bedrooms: 3
- Bathrooms: 3
- Full bathrooms: 2
- 1/2 bathrooms: 1
Primary bedroom
- Level: Main
- Area: 181.56 Square Feet
- Dimensions: 12.67 x 14.33
Bedroom 2
- Level: Main
- Area: 134.63 Square Feet
- Dimensions: 12.92 x 10.42
Bedroom 3
- Level: Main
- Area: 94.68 Square Feet
- Dimensions: 10.92 x 8.67
Dining room
- Level: Main
- Area: 181.69 Square Feet
- Dimensions: 14.25 x 12.75
Family room
- Level: Lower
- Area: 444.86 Square Feet
- Dimensions: 17.33 x 25.67
Kitchen
- Level: Main
- Area: 175.53 Square Feet
- Dimensions: 13.42 x 13.08
Laundry
- Level: Main
Living room
- Level: Main
- Area: 253.06 Square Feet
- Dimensions: 17.25 x 14.67
Heating
- Electric
Cooling
- Central Air
Appliances
- Included: Water Softener Owned, Dishwasher, Microwave, Refrigerator
Features
- Basement: Walk-Out Access,Full
- Has fireplace: Yes
- Fireplace features: Gas
Interior area
- Total structure area: 2,148
- Total interior livable area: 2,148 sqft
- Finished area above ground: 1,488
- Finished area below ground: 660
Property
Parking
- Total spaces: 2
- Parking features: Garage
- Garage spaces: 2
- Details: Basement
Features
- Levels: Bi-Level
Lot
- Size: 0.25 Acres
Details
- Parcel number: 0508340002007050
Construction
Type & style
- Home type: SingleFamily
- Property subtype: Single Family Residence
Materials
- Vinyl Siding, Brick
Condition
- Year built: 1994
Utilities & green energy
- Sewer: Public Sewer
- Water: Public
Community & HOA
Location
- Region: Jefferson City
Financial & listing details
- Tax assessed value: $154,400
- Annual tax amount: $1,751
- Date on market: 4/9/2026
Price history
| Date | Event | Price |
|---|---|---|
| 5/18/2026 | Sold | -- |
Source:  JCMLS #10072746 Report a problem JCMLS #10072746 Report a problem | ||
| 4/13/2026 | Pending sale | $285,000$133/sqft |
Source: JCMLS #10072746 Report a problem | ||
| 4/9/2026 | Listed for sale | $285,000+7.6%$133/sqft |
Source: JCMLS #10072746 Report a problem | ||
| 7/27/2023 | Sold | -- |
Source: JCMLS #10065527 Report a problem | ||
| 6/14/2023 | Pending sale | $264,900$123/sqft |
Source: JCMLS #10065527 Report a problem | ||
| 6/14/2023 | Price change | $264,900-1.9%$123/sqft |
Source: JCMLS #10065527 Report a problem | ||
| 6/5/2023 | Listed for sale | $269,900+42.1%$126/sqft |
Source:  MMBOR #413979 Report a problem MMBOR #413979 Report a problem | ||
| 11/8/2019 | Sold | -- |
Source: Agent Provided Report a problem | ||
| 10/1/2019 | Listed for sale | $189,900$88/sqft |
Source: Heath Higgins Team of Expert Advisors #10056859 Report a problem | ||
Public tax history
| Year | Property taxes | Tax assessment |
|---|---|---|
| 2025 | $1,752 +5.2% | $29,300 +4.9% |
| 2024 | $1,665 0% | $27,930 |
| 2023 | $1,666 +4.9% | $27,930 +5.2% |
| 2022 | $1,588 | $26,540 |
| 2021 | -- | $26,540 +8.6% |
| 2020 | $1,488 +2.8% | $24,430 0% |
| 2019 | $1,447 +2.6% | $24,434 -6.1% |
| 2018 | $1,410 +17% | $26,030 +6.5% |
| 2017 | $1,206 | $24,434 |
| 2016 | $1,206 | $24,434 |
| 2015 | $1,206 | -- |
| 2014 | $1,206 | $24,434 |
| 2013 | -- | -- |
| 2012 | -- | -- |
| 2011 | -- | -- |
| 2010 | -- | -- |
Find assessor info on the county website
Neighborhood: 65109
Nearby homes
- $--3 bd3 ba2.2k sqft821 Troy Dr, Jefferson City, MO 65109Sold
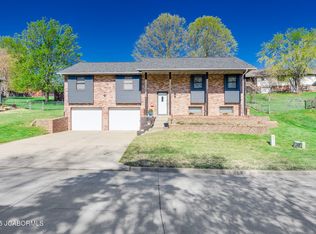
- $285,9003 bd2 ba1.5k sqft831 Troy Dr, Jefferson City, MO 65109Off Market
- $287,4003 bd2 ba1.5k sqft824 Shawn Dr, Jefferson City, MO 65109Off Market
- $297,2004 bd3 ba1.5k sqft822 Shawn Dr, Jefferson City, MO 65109Off Market
- $290,7003 bd2 ba1.4k sqft830 Shawn Dr, Jefferson City, MO 65109Off Market
- $--3 bd3 ba2.4k sqft819 Troy Dr, Jefferson City, MO 65109Sold
- $--3 bd3 ba2.3k sqft818 Shawn Dr, Jefferson City, MO 65109Sold
- $398,5004 bd3 ba3k sqft826 Troy Dr, Jefferson City, MO 65109Off Market
Nearby schools
GreatSchools rating
- 5/10Belair Elementary SchoolGrades: K-5Distance: 0.7 mi
- 8/10Thomas Jefferson Middle SchoolGrades: 6-8Distance: 3.6 mi
- 5/10Capital City High SchoolGrades: 9-12Distance: 3.3 mi
Sell for more on Zillow
Get a Zillow Showcase℠ listing at no additional cost and you could sell for .
$296,700
2% more
+$5,934
With Zillow Showcase(estimated)
$302,634
- Missouri
- Cole County
- Jefferson City
- 65109
- 825 Troy Dr
Nearby cities
Nearby zip codes
Other Jefferson City Topics
