Discover Your Dream Home in the Twin Oaks - Lake City Community! Prepare to fall in love with this spacious, like-new gem, perfectly situated just minutes from Lake City’s historic downtown. Enjoy easy access to charming shops, restaurants, art galleries, and the Lake City Country Club. Surrounded by old-growth cypress swamps, scenic rivers, and expansive open spaces, this home offers the best of rural living. Inside, the desirable 4-bedroom floor plan boasts an open living room that seamlessly flows into a beautifully designed kitchen. The kitchen features stunning cabinetry, granite countertops, and stainless-steel appliances, making it a chef’s delight. The primary suite offers a private retreat with dual vanity sinks, a spacious walk-in closet, and a serene ambiance. A versatile fourth bedroom provides the perfect option for a private, home office. Additional features include a 2-Car Garage and over 1/3-Acre Lot with ample space for outdoor activities and a fenced backyard for added privacy. This move-in ready home combines comfort, style, and convenience, making it a must-see. Don’t miss the chance to make it yours!
Sold for $205,000
$205,000
825 Twin Oaks Cir, Lake City, SC 29560
4beds
1,400sqft
Single Family Residence
Built in 2022
0.36 Acres Lot
$210,300 Zestimate®
$146/sqft
$1,527 Estimated rent
Home value
$210,300
$189,000 - $236,000
$1,527/mo
Zestimate® history
Owner options
List your home for rent
$1,527/mo
Rent Zestimate®
Find your next renter with Zillow Rental Manager. Plus, with online applications, you can quickly screen prospective tenants – for free.
$1,527/mo
Rent Zestimate®
Refinance and save
$1,240/mo
Est. payment
Refinancing to a lower rate could help reduce your monthly payments and save thousands over the life of the loan.
$1,240/mo
Est. payment
Explore your selling options
Work with a Zillow partner agent
Leverage their expertise and Zillow's premium Showcase listings to get your home seen by more buyers.
Get startedList with your own agent
Get your home in front of millions of buyers by listing it on Zillow.
Learn how to do itSell it yourself
Take full control of how buyers see your home on Zillow by listing For Sale by Owner (FSBO).
List your homeWhat's special
Scenic riversBeautifully designed kitchenVersatile fourth bedroomExpansive open spacesStainless-steel appliancesPrimary suiteStunning cabinetry
Zillow last checked:
Listing updated:
Listed by:
Kakela Robinson 803-942-2667,
Re/max Professionals
Bought with:
SALE NON-MEMBER
Non Member Sale (201)
Source: Pee Dee Realtor Association,MLS#: 20244550
Facts & features
Interior
Bedrooms & bathrooms
- Bedrooms: 4
- Bathrooms: 2
- Full bathrooms: 2
Heating
- Central
Cooling
- Central Air
Appliances
- Included: Dishwasher, Dryer, Washer, Microwave, Range, Refrigerator, Oven
- Laundry: Wash/Dry Cnctn.
Features
- Ceiling Fan(s), Shower, Walk-In Closet(s), Solid Surface Countertops
- Flooring: Carpet, Vinyl
- Has fireplace: No
- Fireplace features: None
Interior area
- Total structure area: 1,400
- Total interior livable area: 1,400 sqft
Property
Parking
- Total spaces: 2
- Parking features: Attached
- Attached garage spaces: 2
Features
- Levels: One
- Stories: 1
- Fencing: Fenced
Lot
- Size: 0.36 Acres
Details
- Parcel number: 1421601006
Construction
Type & style
- Home type: SingleFamily
- Architectural style: Traditional
- Property subtype: Single Family Residence
Materials
- Vinyl Siding
- Foundation: Slab
- Roof: Shingle
Condition
- Year built: 2022
Utilities & green energy
- Sewer: Public Sewer
- Water: Public
Community & HOA
Community
- Subdivision: Twin Oaks
Location
- Region: Lake City
Financial & listing details
- Price per square foot: $146/sqft
- Tax assessed value: $202,000
- Annual tax amount: $726
- Date on market: 1/10/2025
Price history
| Date | Event | Price |
|---|---|---|
| 1/9/2025 | Sold | $205,000-2.3%$146/sqft |
Source:  Pee Dee Realtor Association #20244550 Report a problem Pee Dee Realtor Association #20244550 Report a problem | ||
| 12/6/2024 | Listed for sale | $209,900+3.9%$150/sqft |
Source: Pee Dee Realtor Association #20244550 Report a problem | ||
| 8/22/2022 | Sold | $202,000-1.9%$144/sqft |
Source: Pee Dee Realtor Association #20221347 Report a problem | ||
| 5/4/2022 | Price change | $205,990+2.5%$147/sqft |
Source: Pee Dee Realtor Association #20221347 Report a problem | ||
| 4/24/2022 | Listed for sale | $200,990$144/sqft |
Source:  Century Communities Report a problem Century Communities Report a problem | ||
Public tax history
| Year | Property taxes | Tax assessment |
|---|---|---|
| 2025 | $939 +29.3% | $202,000 |
| 2024 | $726 -82.5% | $202,000 |
| 2023 | $4,161 +1168.9% | $202,000 +1088.2% |
| 2022 | $328 +3.1% | $17,000 |
| 2021 | $318 -0.5% | $17,000 |
| 2020 | $320 +0.7% | $17,000 |
| 2019 | $317 +4.4% | $17,000 |
| 2018 | $304 +0.2% | $17,000 +1566.7% |
| 2017 | $303 +0% | $1,020 |
| 2016 | $303 +0.5% | $1,020 |
| 2015 | $302 +3.8% | $1,020 |
| 2014 | $291 | -- |
Find assessor info on the county website
Neighborhood: 29560
Nearby homes

- $219,0003 bd2 ba1.6k sqft829 Twin Oaks Cir, Lake City, SC 29560Off Market
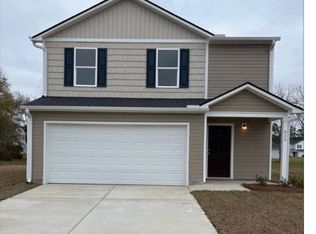
- $219,2003 bd3 ba1.6k sqft829 Twin Oaks Cir, Lake City, SC 29506Off Market
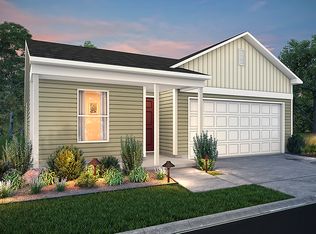
- $210,6003 bd2 ba1.2k sqft833 Twin Oaks Cir, Lake City, SC 29560Off Market
- $210,6003 bd2 ba1.2k sqft833 Twin Oaks Cir, Lake City, SC 29506Off Market

- $200,0003 bd2 ba1.2k sqft721 Twin Oaks Cir, Lake City, SC 29560Sold
- $200,4003 bd2 ba1.2k sqft721 Twin Oaks Cir, Lake City, SC 29506Off Market
- $207,5003 bd2 ba1.2k sqft717 Twin Oaks Cir, Lake City, SC 29506Off Market
- $227,0003 bd2 ba1.6k sqft725 Twin Oaks Cir, Lake City, SC 29560Off Market
Nearby schools
GreatSchools rating
- NALake City Early Childhood CenterGrades: PK-2Distance: 2.3 mi
- 3/10Ronald E. McNair Junior HighGrades: 7-8Distance: 1.6 mi
- 2/10Lake City High SchoolGrades: 9-12Distance: 2.2 mi
Schools provided by the listing agent
- Elementary: Lake City Prima
- Middle: Ron Mcnair
- High: Lake City
Source: Pee Dee Realtor Association. This data may not be complete. We recommend contacting the local school district to confirm school assignments for this home.


Get pre-qualified for a loan
At Zillow Home Loans, we can pre-qualify you in as little as 5 minutes with no impact to your credit score.An equal housing lender. NMLS #10287.
Sell for more on Zillow
Get a Zillow Showcase℠ listing at no additional cost and you could sell for .
$210,300
2% more
+$4,206
With Zillow Showcase(estimated)
$214,506
- South Carolina
- Florence County
- Lake City
- 29560
- 825 Twin Oaks Cir
Nearby cities
Nearby zip codes
Other Lake City Topics
