Skip main navigation
Sold for $225,000
  • $225,000

    825 Valleyview Dr, Marion, IA 52302

    2beds
    1,504sqft
    Single Family Residence
    Built in 1966
    7,840 Square Feet Lot
    $225,600 Zestimate®
    $150/sqft
    $1,092 Estimated rent

    Home value

    $225,600

    $214,000 - $237,000

    $1,092/mo

    Zestimate® history
    Loading
    Loading...

    Owner options

    List your home for rent

    $1,092/mo

    Rent Zestimate®

    Find your next renter with Zillow Rental Manager. Plus, with online applications, you can quickly screen prospective tenants – for free.

    Learn more

    $1,092/mo

    Rent Zestimate®

    Refinance and save

    $1,580/mo

    Est. payment

    Refinancing to a lower rate could help reduce your monthly payments and save thousands over the life of the loan.

    See today's rates

    $1,580/mo

    Est. payment

    Explore your selling options

    Work with a Zillow partner agent

    Leverage their expertise and Zillow's premium Showcase listings to get your home seen by more buyers.

    Get started

    List with your own agent

    Get your home in front of millions of buyers by listing it on Zillow.

    Learn how to do it

    Sell it yourself

    Take full control of how buyers see your home on Zillow by listing For Sale by Owner (FSBO).

    List your home

    What's special

    Patio with pergolaUpdated half bathRemodeled bathWalk-in closetNew fixturesOpen floor planFresh paint
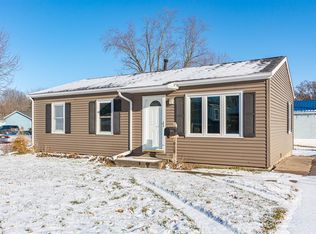
    Stunning, completely-remodeled ranch in Marion! All that is left to do is move in! Fresh paint and new LVP flooring throughout the main level. The open floor plan features a spacious living room with lovely bay window. Remodeled kitchen with new LVP floors, new white cabinets, new countertops, new stainless steel appliances, tile backsplash, new sink, new lighting, island, pantry & more! Spacious primary suite with walk-in closet & remodeled bath with dual vanity, tile floors, tile shower & more. Another main level bedroom and an updated half bath completes the main level. Partially-finished lower level rec room, 3rd non-conforming bedroom/bonus room, & laundry area with washer & dryer included. The lower level also has the opportunity to add a bathroom in the future. Oversized, heated 2 stall garage. Fenced in yard that features a patio with pergola. Other updates include: new roof, new siding, new gutters, new furnace, new water heater, new doors, new fixtures, new lighting, new trim, new carpet, new sump pump, new electrical panel, new smoke detectors & more! Don’t miss this gem!

    Zillow last checked:

    Listing updated:

    Listed by:

    Debra Callahan 319-431-3559,

    RE/MAX CONCEPTS

    Bought with:

    Brook Adkins

    Realty87

    Source: CRAAR, CDRMLS,MLS#: 2605352MLS LogoOriginating MLS: Cedar Rapids Area Association Of Realtors

    Facts & features

    Interior

    Bedrooms & bathrooms
    • Bedrooms: 2
    • Bathrooms: 2
    • Full bathrooms: 1
    • 1/2 bathrooms: 1
    Rooms
    • Room types: Living Room, Recreation
    Other
    • Level: First
    Heating
    • Forced Air, Gas
    Cooling
    • Central Air
    Appliances
    • Included: Dryer, Dishwasher, Gas Water Heater, Microwave, Range, Refrigerator, Washer
    Features
    • Eat-in Kitchen, Main Level Primary
    • Basement: Full
    Interior area
    • Total interior livable area: 1,504 sqft
    • Finished area above ground: 936
    • Finished area below ground: 568

    Property

    Parking
    • Total spaces: 2
    • Parking features: Detached, Garage, Garage Door Opener
    • Garage spaces: 2
    Features
    • Stories: 1
    • Patio & porch: Patio
    Lot
    • Size: 7,840 Square Feet
    • Dimensions: 8,030
    Details
    • Parcel number: 140148500800000

    Construction

    Type & style
    • Home type: SingleFamily
    • Architectural style: Ranch
    • Property subtype: Single Family Residence
    Materials
    • Frame, Vinyl Siding
    Condition
    • New construction: No
    • Year built: 1966

    Utilities & green energy

    • Sewer: Public Sewer
    • Water: Public

    Community & HOA

    Location
    • Region: Marion

    Financial & listing details

    • Price per square foot: $150/sqft
    • Tax assessed value: $174,500
    • Annual tax amount: $2,784
    • Date on market: 7/28/2026
    • Listing terms: Cash,Conventional,FHA,VA Loan

    Price history

    DateEventPrice
    8/31/2026Sold$225,000$150/sqft
    Source: CRAAR, CDRMLS #2605352 Report a problem
    7/29/2026Pending sale$225,000$150/sqft
    Source: CRAAR, CDRMLS #2605352 Report a problem
    7/28/2026Listed for sale$225,000+73.1%$150/sqft
    Source: CRAAR, CDRMLS #2605352 Report a problem
    6/15/2023Sold$130,000+58.5%$86/sqft
    Source: Public Record Report a problem
    4/17/2015Sold$82,000-10.9%$55/sqft
    Source: CRAAR, CDRMLS #1501170 Report a problem
    3/21/2015Pending sale$92,000$61/sqft
    Source: RE/MAX Real Estate Concepts #1501170 Report a problem
    3/18/2015Listed for sale$92,000$61/sqft
    Source: RE/MAX Real Estate Concepts #1501170 Report a problem
    3/10/2015Pending sale$92,000$61/sqft
    Source: RE/MAX Real Estate Concepts #1501170 Report a problem
    2/14/2015Listed for sale$92,000-17.9%$61/sqft
    Source: RE/MAX Associates & RE/MAX Corridor #1501170 Report a problem
    1/16/2015Sold$112,000+0.2%$74/sqft
    Source: Public Record Report a problem
    9/8/2014Sold$111,783+0.3%$74/sqft
    Source: Public Record Report a problem
    6/3/2004Sold$111,500$74/sqft
    Source: Public Record Report a problem

    Public tax history

    YearProperty taxesTax assessment
    2025$2,784 +2.8%$174,500 +20.9%
    2024$2,708 -0.1%$144,300
    2023$2,712 +3.5%$144,300 +18.4%
    2022$2,620 +4.2%$121,900
    2021$2,514 +2.1%$121,900 +9.6%
    2020$2,462 -0.1%$111,200
    2019$2,464 $111,200 +1.7%
    2018$2,464 -0.1%$109,300 +1%
    2017$2,466 +1%$108,200
    2016$2,442 +1.4%$108,200
    2015$2,408 +9.3%$108,200
    2014$2,204 -15.9%$108,200
    2013$2,621 +41.1%$108,200 +5.3%
    2012$1,858 $102,720
    2011-- $102,720
    2010$1,690 $102,720 +0.8%
    2008-- $101,904
    2007-- $101,904 +5%
    2005-- $97,051 +5%
    2004-- $92,429
    2003-- $92,429 +5%
    2002-- $88,027
    2001-- $88,027 +7%
    2000-- $82,268
    Find assessor info on the county website

    Neighborhood: 52302

    Nearby schools

    GreatSchools rating
    Schools provided by the listing agent
    • Elementary: Parkview
    • Middle: Vernon
    • High: Marion

    Source: CRAAR, CDRMLS. This data may not be complete. We recommend contacting the local school district to confirm school assignments for this home.

    Sell for more on Zillow
    Get a Zillow Showcase℠ listing at no additional cost and you could sell for .
    $225,600
    2% more
    +$4,512
    With Zillow Showcase(estimated)
    $230,112
    Sell for more on Zillow
    Get a Zillow Showcase℠ listing at no additional cost and you could sell for .
    $225,600
    2% more
    +$4,512
    With Zillow Showcase(estimated)
    $230,112