Welcome home to this move-in ready 3-bedroom, 1.5-bath home perfectly situated on a spacious corner lot in the heart of Covington. Ideally located just minutes from Hubie Gallagher Park, historic downtown Covington, shopping, restaurants, schools, and everyday conveniences, this home offers both comfort and convenience. Inside, you'll find a bright, inviting living area filled with natural light, an updated white kitchen featuring granite countertops, stainless steel appliances, and ample cabinet space, along with beautifully updated bathrooms and neutral finishes throughout. Outside, enjoy the large yard shaded by mature trees with plenty of space for entertaining, gardening, or simply relaxing, plus the convenience of a single-car carport. Located in Flood Zone X for added peace of mind and featuring a roof replaced in 2019, this well-maintained home is truly move-in ready and ready for its next owner.
Active
Price cut: $10K (10/3)
$265,000
825 W 14th Ave, Covington, LA 70433
3beds
1,150sqft
Single Family Residence
Built in 1950
9,583 Square Feet Lot
$260,000 Zestimate®
$230/sqft
$-- HOA
What's special
Single-car carportStainless steel appliancesGranite countertopsAmple cabinet spaceSpacious corner lotBeautifully updated bathroomsUpdated white kitchen
- 68 days
- 445
- 34
Zillow last checked:
Listing updated:
Listed by:
Mallory Goorley 985-249-1605,
Compass Mandeville 985-626-5695
Source: GSREIN,MLS#: 2569484
Facts & features
Interior
Bedrooms & bathrooms
- Bedrooms: 3
- Bathrooms: 2
- Full bathrooms: 1
- 1/2 bathrooms: 1
Primary bedroom
- Description: Flooring: Vinyl
- Level: Lower
- Dimensions: 15x10
Bedroom
- Description: Flooring: Vinyl
- Level: Lower
- Dimensions: 10x10
Bedroom
- Description: Flooring: Vinyl
- Level: Lower
- Dimensions: 10x11
Bathroom
- Description: Flooring: Tile
- Level: Lower
- Dimensions: 6x8
Dining room
- Description: Flooring: Vinyl
- Level: Lower
- Dimensions: 15x9
Kitchen
- Description: Flooring: Tile
- Level: Lower
- Dimensions: 12x10
Laundry
- Description: Flooring: Other
- Level: Lower
- Dimensions: 11x6
Living room
- Description: Flooring: Vinyl
- Level: Lower
- Dimensions: 15x12
Heating
- Has Heating (Unspecified Type)
Cooling
- 1 Unit
Appliances
- Included: Cooktop, Dishwasher, Oven
- Laundry: Washer Hookup, Dryer Hookup
Features
- Ceiling Fan(s), Granite Counters, Stone Counters, Stainless Steel Appliances
- Has fireplace: No
- Fireplace features: None
Interior area
- Total structure area: 1,580
- Total interior livable area: 1,150 sqft
Property
Parking
- Total spaces: 1
- Parking features: Covered, Carport, One Space
- Has carport: Yes
Features
- Levels: One
- Stories: 1
- Patio & porch: Concrete
- Pool features: None
Lot
- Size: 9,583 Square Feet
- Dimensions: 75 x 140
- Features: Corner Lot, City Lot, Rectangular Lot
Details
- Additional structures: Workshop
- Parcel number: 10
- Special conditions: None
Construction
Type & style
- Home type: SingleFamily
- Architectural style: Ranch
- Property subtype: Single Family Residence
Materials
- Brick, Hardboard
- Foundation: Slab
- Roof: Shingle
Condition
- Very Good Condition
- Year built: 1950
Utilities & green energy
- Sewer: Public Sewer
- Water: Public
Community & HOA
Community
- Subdivision: Covington
HOA
- Has HOA: No
Location
- Region: Covington
Financial & listing details
- Price per square foot: $230/sqft
- Tax assessed value: $72,400
- Annual tax amount: $141
- Date on market: 7/28/2026
Estimated market value
$260,000
$247,000 - $273,000
$1,633/mo
Price history
| Date | Event | Price |
|---|---|---|
| 10/3/2026 | Price change | $265,000-3.6%$230/sqft |
Source:  GSREIN #2569484 Report a problem GSREIN #2569484 Report a problem | ||
| 9/21/2026 | Listed for sale | $275,000$239/sqft |
Source: GSREIN #2569484 Report a problem | ||
| 9/8/2026 | Contingent | $275,000$239/sqft |
Source: GSREIN #2569484 Report a problem | ||
| 9/3/2026 | Price change | $275,000-3.5%$239/sqft |
Source: GSREIN #2569484 Report a problem | ||
| 7/28/2026 | Listed for sale | $285,000$248/sqft |
Source: GSREIN #2569484 Report a problem | ||
| 6/2/2011 | Listing removed | $1,000$1/sqft |
Source: TEC Realtors #870728 Report a problem | ||
| 4/22/2011 | Price change | $1,000-16.7%$1/sqft |
Source: TEC Realtors #870728 Report a problem | ||
| 4/6/2011 | Listed for rent | $1,200$1/sqft |
Source: TEC Realtors #870728 Report a problem | ||
Public tax history
| Year | Property taxes | Tax assessment |
|---|---|---|
| 2025 | $141 | $7,240 |
| 2024 | $141 -2.6% | $7,240 |
| 2023 | $145 | $7,240 |
| 2022 | $145 | $7,240 |
| 2021 | -- | $7,240 |
| 2020 | -- | $7,240 |
| 2019 | -- | $7,240 |
| 2018 | -- | $7,240 |
| 2017 | $903 +487.4% | $7,240 |
| 2016 | $154 | $7,240 |
| 2015 | $154 -1.2% | $7,240 |
| 2014 | $156 -1.4% | $7,240 |
| 2013 | $158 -1.1% | $7,240 |
| 2011 | $160 | $7,240 |
| 2010 | $160 | $7,240 |
Find assessor info on the county website
Monthly payment
Est. payment
Payment breakdown
Explore the cost of this home by adjusting the details. Changes won't be saved.Climate risks
Neighborhood: 70433
Similar homes
- $279,9003 bd2 ba1.4k sqft1420 W 20th Ave, Covington, LA 70433For Sale
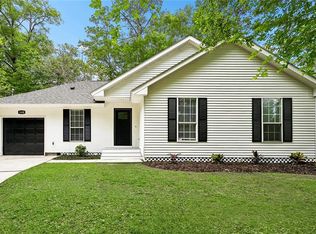
 MLS ID #2552494, Image Hasselbeck, Community RealEstate LLC. GSREIN
 - $219,0003 bd2 ba1.1k sqft71033 Shady Lake Dr, Covington, LA 70433For Sale
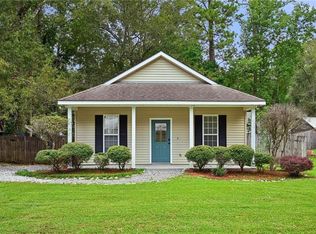 MLS ID #2579821, Gregg Tepper, Keller Williams Realty Services. GSREIN
 - $299,9003 bd2 ba1.6k sqft424 E Magee St, Covington, LA 70433For Sale
 MLS ID #2576149, Brenda Newfield, Newfield Realty Group Inc.. GSREIN
 - $325,0003 bd2 ba1.5k sqft422 W 26th Ave, Covington, LA 70433For Sale
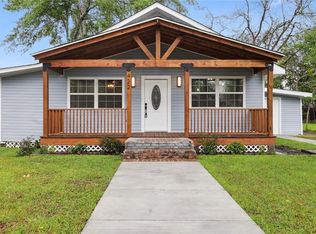 MLS ID #2575666, Becky Ray Giroir, REVE, REALTORS. GSREIN
 - $239,9003 bd2 ba1.2k sqft70208 9th St, Covington, LA 70433For SaleMLS ID #2570473, Edgardo Zeron, Realty One Group Immobilia. GSREIN
- $267,5002 bd2 ba1.3k sqft324 Craftsman Ct, Covington, LA 70433For SaleMLS ID #2575240, Marcela Golden, 1 Percent Lists. GSREIN
- $289,0003 bd2 ba1.5k sqft528 Homewood Dr, Covington, LA 70433For SaleMLS ID #2573996, Louis Williams, Keller Williams Realty Services. GSREIN
- $224,0003 bd2 ba1.2k sqft70312 1st St, Covington, LA 70433For SaleMLS ID #2571238, Morgan Bergeron, Monument Real Estate, LLC. GSREIN
- $220,0003 bd2 ba1.1k sqft18274 Cusachs Dr, Covington, LA 70433For SaleMLS ID #2560430, Rebecca Davis, Select Living LLC. GSREIN
- $220,0004 bd2 ba1.5k sqft72350 Forest Dr, Covington, LA 70433For SaleMLS ID #2578039, Jamie Gebbia, Homesmart Realty South. GSREIN
- $225,0003 bd2 ba1.1k sqft70511 5th St, Covington, LA 70433For SaleMLS ID #2572012, Rachel Webber, Galiano Realty. GSREIN
- $255,0003 bd2 ba1.4k sqft70413 D St, Covington, LA 70433For SaleMLS ID #2572048, Deana Bradley, Atlas Real Estate Company, LLC. GSREIN
- $220,0003 bd2 ba1.1k sqft70419 F St, Covington, LA 70433For SaleMLS ID #2565647, Kenneth Golden, 1 Percent Lists. GSREIN
- $349,0003 bd2 ba1.5k sqft220 E 8th Ave, Covington, LA 70433For SaleMLS ID #2558745, Daniel Fouquet, Keller Williams Realty Services. GSREIN
- $260,0003 bd2 ba1k sqft23342 Jarrell Rd, Abita Springs, LA 70420For SaleMLS ID #2577303, Christopher Hakenjos, RE/MAX Living. GSREIN
- $213,5003 bd2 ba1.3k sqft70306 K St, Covington, LA 70433For SaleMLS ID #2562889, Natalie Monteleone, Keller Williams Realty Services. GSREIN
- $215,0003 bd2 ba1.2k sqft70052 9th St, Covington, LA 70433For SaleMLS ID #2570855, Ada Bruhl, Realty One Group Immobilia. GSREIN
- $229,9993 bd2 ba1.4k sqft11591 Tantela Ranch Rd, Folsom, LA 70437For SaleMLS ID #2579414, William Stall, Amplified Realty Group, Inc.. GSREIN
- $225,0003 bd2 ba1.3k sqft70220 7th St, Covington, LA 70433For SaleMLS ID #2564881, Felicity Kahn, Berkshire Hathaway HomeServices Preferred, REALTOR. GSREIN
- $204,9003 bd2 ba1.4k sqft72433 Bullard St, Covington, LA 70435For SaleMLS ID #2571115, Gregg Tepper, Keller Williams Realty Services. GSREIN
