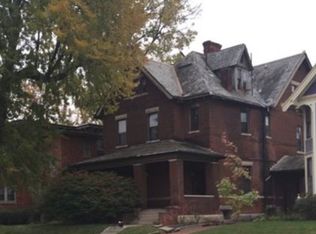
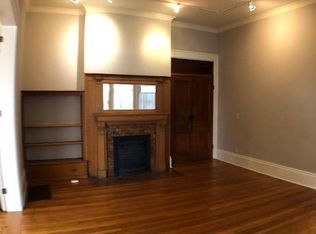
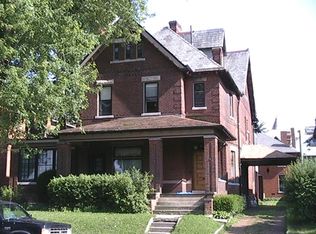
This is a great two bedroom located in the Historic Evans House. You enter the building from the front porch, into a small vestibule, with a doorbell intercom system, and a locked door. As you pass through the locked door you enter a beautiful foyer with really nice original wood panels, non-functioning fireplace, original gas light fixture, bench seat (really nice foyer). You enter this apartment from the second floor landing. The apartment actually has two entrances, a front and back that goes into the kitchen. As you enter through the front entrance you enter a small foyer, with a large original closet with floor to ceiling built-in cabinets. Also off this hall is the bathroom. This is the original bathroom from the house, with oak wainscoting, a non-functioning fireplace (yes, a fireplace in the bathroom), fiberglass shower, claw foot tub, built-in medicine cabinets, vanity, large mirror, tile floors(What else could you want in a bathroom?). Back to the hall, there are two additional doors, the first leads to the master bedroom. This is a very large room, with high ceilings, another non-functioning fireplace, and large walk-in closet. The other door off the hall leads to the living room. This is a large room with another non-functioning fireplace (yes, that's number three!), high ceilings, a large closet, and a unique bay window. Off the living room is a galley style kitchen. The cabinets and appliances are on each side, and a door that leads back to the common hallway(great for carrying in groceries). Off the kitchen is the Second bedroom with a closet, although some people use it as a formal dining room. This is a Beautiful Two Bedroom Apartment. Hardwood floors throughout, high ceilings, three fireplaces, located in the Historic Evans House. 1. One Year Lease 2. Security Deposit equal to one months rent. 3. Pet Deposit and Pet rent (only cats allowed). 4. No Evictions 5. No Felonies or criminal record. 6. Minimum 700 credit score. 7. Zillow application 8. Tenant pays lights, (heat and water included in the rent) 9. No Dogs Allowed. 10. This is a Non-Smoking Building and Apartment (including 420).
This property is not currently displayed as for sale or rent on Zillow. This may be different from what's on other websites or public sources.