Skip main navigation
Closed
  • $1,650,000

    825 W Buckingham Pl #3, Chicago, IL 60657

    3beds
    --sqft
    Condominium, Duplex, Single Family Residence
    Built in 2022
    -- sqft lot
    $1,657,300 Zestimate®
    $--/sqft
    $9,301 Estimated rent

    Home value

    $1,657,300

    $1.51M - $1.82M

    $9,301/mo

    Zestimate® history
    Loading
    Loading...

    Owner options

    List your home for rent

    $9,301/mo

    Rent Zestimate®

    Find your next renter with Zillow Rental Manager. Plus, with online applications, you can quickly screen prospective tenants – for free.

    Learn more

    $9,301/mo

    Rent Zestimate®

    Refinance and save

    $9,987/mo

    Est. payment

    Refinancing to a lower rate could help reduce your monthly payments and save thousands over the life of the loan.

    See today's rates

    $9,987/mo

    Est. payment

    Explore your selling options

    Work with a Zillow partner agent

    Leverage their expertise and Zillow's premium Showcase listings to get your home seen by more buyers.

    Get started

    List with your own agent

    Get your home in front of millions of buyers by listing it on Zillow.

    Learn how to do it

    Sell it yourself

    Take full control of how buyers see your home on Zillow by listing For Sale by Owner (FSBO).

    List your home

    What's special

    All-brick homeModern thoughtfully designed layoutThree generously sized bedroomsExceptional outdoor livingLow-maintenance artificial turfGas fire pitWide-plank oak hardwood flooring
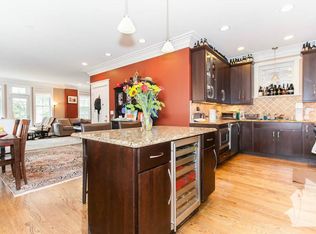
    Rarely available duplex-up penthouse built in 2022 by BAK Home Development, offering 3 bedrooms plus a den and 3.5 baths with a modern, thoughtfully designed layout and exceptional outdoor living. The den can easily be converted into a fourth bedroom with the addition of two walls. This all-brick home features an open floor plan filled with natural light, anchored by a spacious living and dining area with oversized windows overlooking tree-lined Buckingham. The custom Italian kitchen is both sleek and functional, featuring Sub-Zero and Wolf appliances, quartz countertops, abundant storage, and an impressive 12-foot waterfall island. The bedroom level includes three generously sized bedrooms plus a flexible den ideal for a home office, playroom, or additional lounge space. The primary suite offers two walk-in closets and a spa-inspired bath with a double vanity, heated floors, water closet, and dual steam shower. High-end finishes throughout include Toto, Hansgrohe, and Duravit fixtures, along with wide-plank oak hardwood flooring. Outdoor living is truly exceptional, with a large covered deck wired for TV and sound, plus a private rooftop retreat designed for year-round enjoyment featuring a custom pergola, infrared heater, gas fire pit, outdoor TV hookup, and low-maintenance artificial turf. Perfect for an active lifestyle, the home is just blocks from Belmont Harbor and the Lakefront Trail, offering easy access to the lake, beaches, boating, running, and biking. Located in the sought-after Nettelhorst School district with a Walk Score of 94, you'll also enjoy convenient access to neighborhood dining, shopping, entertainment, and public transportation, making this home the perfect blend of modern design, comfort, and city living.

    Zillow last checked:

    Listing updated:

    Listed by:

    Tommy Choi 773-851-5840,

    Keller Williams ONEChicago,

    Willem Nong-Lambert,

    Keller Williams ONEChicago

    Bought with:

    Madeline Peterson

    Engel & Voelkers Chicago

    Source: MRED as distributed by MLS GRID,MLS#: 12600965MLS Logo

    Facts & features

    Interior

    Bedrooms & bathrooms
    • Bedrooms: 3
    • Bathrooms: 4
    • Full bathrooms: 3
    • 1/2 bathrooms: 1
    Rooms
    • Room types: Balcony/Porch/Lanai, Deck, Den
    Primary bedroom
    • Features: Flooring (Hardwood), Bathroom (Full, Curbless/Roll in Shower, Double Sink, Shower Only)
    • Level: Second
    • Area: 182 Square Feet
    • Dimensions: 14X13
    Bedroom 2
    • Features: Flooring (Hardwood)
    • Level: Second
    • Area: 132 Square Feet
    • Dimensions: 12X11
    Bedroom 3
    • Features: Flooring (Hardwood)
    • Level: Second
    • Area: 132 Square Feet
    • Dimensions: 12X11
    Balcony porch lanai
    • Features: Flooring (Other)
    • Level: Main
    • Area: 216 Square Feet
    • Dimensions: 18X12
    Deck
    • Features: Flooring (Other)
    • Level: Third
    • Area: 630 Square Feet
    • Dimensions: 45X14
    Den
    • Level: Second
    • Area: 132 Square Feet
    • Dimensions: 12X11
    Dining room
    • Features: Flooring (Hardwood)
    • Level: Main
    • Area: 414 Square Feet
    • Dimensions: 23X18
    Family room
    • Features: Flooring (Hardwood)
    • Level: Main
    • Area: 224 Square Feet
    • Dimensions: 16X14
    Kitchen
    • Features: Kitchen (Eating Area-Breakfast Bar, Island, Updated Kitchen), Flooring (Hardwood)
    • Level: Main
    • Area: 170 Square Feet
    • Dimensions: 17X10
    Laundry
    • Features: Flooring (Porcelain Tile)
    • Level: Second
    • Area: 18 Square Feet
    • Dimensions: 6X3
    Living room
    • Features: Flooring (Hardwood)
    • Level: Main
    • Area: 414 Square Feet
    • Dimensions: 23X18
    Heating
    • Natural Gas, Forced Air
    Cooling
    • Central Air
    Appliances
    • Included: Range, Microwave, Dishwasher, Refrigerator, Washer, Dryer, Stainless Steel Appliance(s), Wine Refrigerator, Range Hood, Front Controls on Range/Cooktop, Gas Cooktop, Gas Oven
    • Laundry: Upper Level, Washer Hookup, In Unit
    Features
    • Walk-In Closet(s)
    • Flooring: Hardwood
    • Basement: None
    • Number of fireplaces: 1
    • Fireplace features: Gas Starter, Living Room
    Interior area
    • Total structure area: 0

    Property

    Parking
    • Total spaces: 1
    • Parking features: Yes, Garage Owned, Detached, Garage
    • Garage spaces: 1
    Accessibility
    • Accessibility features: No Disability Access
    Features
    • Patio & porch: Roof Deck, Deck
    Details
    • Additional structures: Pergola
    • Parcel number: 14204200831003
    • Special conditions: List Broker Must Accompany,Home Warranty

    Construction

    Type & style
    • Home type: Condo
    • Property subtype: Condominium, Duplex, Single Family Residence
    Materials
    • Brick, Limestone
    Condition
    • New construction: No
    • Year built: 2022
    Details
    • Warranty included: Yes

    Utilities & green energy

    • Sewer: Public Sewer
    • Water: Public

    Community & HOA

    HOA
    • Has HOA: Yes
    • Services included: Water, Insurance, Exterior Maintenance, Lawn Care, Scavenger, Snow Removal
    • HOA fee: $275 monthly
    Location
    • Region: Chicago

    Financial & listing details

    • Tax assessed value: $1,340,620
    • Annual tax amount: $26,934
    • Date on market: 7/15/2026
    • Listing terms: Conventional
    • Ownership: Condo

    Price history

    DateEventPrice
    8/17/2026Sold$1,650,000+10%
    Source: MRED as distributed by MLS GRID #12600965 Report a problem
    7/17/2026Contingent$1,499,900
    Source: MRED as distributed by MLS GRID #12600965 Report a problem
    7/15/2026Listed for sale$1,499,900+10.7%
    Source: MRED as distributed by MLS GRID #12600965 Report a problem
    3/30/2022Sold$1,355,000+0.7%
    Source: MRED as distributed by MLS GRID #11301835 Report a problem
    9/10/2021Listing removed--
    Source: MRED as distributed by MLS GRID #11090503 Report a problem
    5/17/2021Listed for sale$1,345,000
    Source: MRED as distributed by MLS GRID #11090503 Report a problem

    Public tax history

    YearProperty taxesTax assessment
    2024$26,934 -4.8%$134,062
    2023$28,286 $134,062
    Find assessor info on the county website

    Neighborhood: Lake View

    Nearby schools

    GreatSchools rating
    Schools provided by the listing agent
    • Elementary: Nettelhorst Elementary School
    • Middle: Nettelhorst Elementary School
    • High: Lake View High School
    • District: 299

    Source: MRED as distributed by MLS GRID. This data may not be complete. We recommend contacting the local school district to confirm school assignments for this home.

    Get a cash offer in 3 minutes
    Find out how much your home could sell for in as little as 3 minutes with a no-obligation cash offer.
    Estimated market value
    $1,657,300
    Get a cash offer in 3 minutes
    Find out how much your home could sell for in as little as 3 minutes with a no-obligation cash offer.
    Estimated market value
    $1,657,300