LOCATION, LOCATION, LOCATION! Welcome to this beautiful 3-bedroom, 2-bath home offering just over 1,400 square feet of comfortable living space in the heart of Arlington. Perfect for first-time homebuyers or anyone seeking convenience and value, this home features a spacious layout, walk-in closets in all the rooms, a 2-car garage, and a large backyard ideal for entertaining, pets, or future outdoor enhancements. Recent updates provide peace of mind and modern appeal, including new carpet, a new roof, new AC unit, and fresh exterior paint—making this home truly move-in ready. Situated in a prime central location, you'll enjoy quick and easy access to DFW Airport, Six Flags, Globe Life Field, AT&T Stadium, and an abundance of shopping, dining, and entertainment options. Don’t miss your opportunity to own a home in one of Arlington’s most convenient locations!
Sold
Price Unknown
825 W Embercrest Dr, Arlington, TX 76017
3beds
1,430sqft
Single Family Residence
Built in 1981
8,276 Square Feet Lot
$256,000 Zestimate®
$--/sqft
$2,175 Estimated rent
Home value
$256,000
$238,000 - $274,000
$2,175/mo
Zestimate® history
Owner options
List your home for rent
$2,175/mo
Rent Zestimate®
Find your next renter with Zillow Rental Manager. Plus, with online applications, you can quickly screen prospective tenants – for free.
$2,175/mo
Rent Zestimate®
Refinance and save
Refinancing to a lower rate could help reduce your monthly payments and save thousands over the life of the loan.
Explore your selling options
Work with a Zillow partner agent
Leverage their expertise and Zillow's premium Showcase listings to get your home seen by more buyers.
Get startedList with your own agent
Get your home in front of millions of buyers by listing it on Zillow.
Learn how to do itSell it yourself
Take full control of how buyers see your home on Zillow by listing For Sale by Owner (FSBO).
List your homeWhat's special
New ac unitFresh exterior paintSpacious layoutNew roof
Zillow last checked:
Listing updated:
Listed by:
Crissy Robinson 0585684 817-888-8849,
The Property Shop 817-888-8849
Bought with:
Monica Gandara
CENTURY 21 Judge Fite Co.
Source: NTREIS,MLS#: 21187052
Facts & features
Interior
Bedrooms & bathrooms
- Bedrooms: 3
- Bathrooms: 2
- Full bathrooms: 2
Primary bedroom
- Features: Walk-In Closet(s)
- Level: First
- Dimensions: 12 x 16
Bedroom
- Features: Walk-In Closet(s)
- Level: First
- Dimensions: 10 x 10
Bedroom
- Features: Walk-In Closet(s)
- Level: First
- Dimensions: 10 x 10
Primary bathroom
- Features: Built-in Features, Jetted Tub
- Level: First
- Dimensions: 8 x 8
Dining room
- Level: First
- Dimensions: 9 x 8
Other
- Features: Built-in Features, Garden Tub/Roman Tub, Linen Closet
- Level: First
- Dimensions: 5 x 13
Kitchen
- Features: Breakfast Bar, Built-in Features, Galley Kitchen, Pantry
- Level: First
- Dimensions: 9 x 12
Laundry
- Level: First
- Dimensions: 5 x 9
Living room
- Features: Fireplace
- Level: First
- Dimensions: 20 x 16
Heating
- Central, Electric
Cooling
- Central Air, Electric
Appliances
- Included: Dishwasher, Electric Range, Disposal
- Laundry: Washer Hookup, Electric Dryer Hookup
Features
- Built-in Features, Decorative/Designer Lighting Fixtures, Cable TV
- Flooring: Carpet, Tile, Wood
- Has basement: No
- Number of fireplaces: 1
- Fireplace features: Wood Burning
Interior area
- Total interior livable area: 1,430 sqft
Property
Parking
- Total spaces: 2
- Parking features: Driveway
- Attached garage spaces: 2
- Has uncovered spaces: Yes
Features
- Levels: One
- Stories: 1
- Patio & porch: Front Porch, Patio
- Pool features: None
- Fencing: Wood
Lot
- Size: 8,276 Square Feet
- Features: Back Yard, Interior Lot, Lawn, Landscaped, Few Trees
Details
- Parcel number: 01648136
Construction
Type & style
- Home type: SingleFamily
- Architectural style: Traditional,Detached
- Property subtype: Single Family Residence
Materials
- Brick
- Roof: Composition
Condition
- Year built: 1981
Utilities & green energy
- Sewer: Public Sewer
- Water: Public
- Utilities for property: Sewer Available, Water Available, Cable Available
Community & HOA
Community
- Subdivision: Matlock Manor Add
HOA
- Has HOA: No
Location
- Region: Arlington
Financial & listing details
- Tax assessed value: $165,174
- Annual tax amount: $4,390
- Date on market: 2/21/2026
- Cumulative days on market: 4 days
- Listing terms: Cash,Conventional,FHA,VA Loan
- Exclusions: Refrigerator in the kitchen
Price history
| Date | Event | Price |
|---|---|---|
| 3/27/2026 | Sold | -- |
Source: NTREIS #21187052 Report a problem | ||
| 3/5/2026 | Pending sale | $259,000$181/sqft |
Source: NTREIS #21187052 Report a problem | ||
| 2/26/2026 | Contingent | $259,000$181/sqft |
Source: NTREIS #21187052 Report a problem | ||
| 2/21/2026 | Listed for sale | $259,000$181/sqft |
Source: NTREIS #21187052 Report a problem | ||
| 7/11/2022 | Listing removed | -- |
Source: Zillow Rental Manager Report a problem | ||
| 7/3/2022 | Listed for rent | $1,799+24.1%$1/sqft |
Source: Zillow Rental Manager Report a problem | ||
| 3/24/2021 | Listing removed | -- |
Source: Owner Report a problem | ||
| 5/3/2019 | Listing removed | $1,450$1/sqft |
Source: Owner Report a problem | ||
| 4/18/2019 | Price change | $1,450+3.6%$1/sqft |
Source: Owner Report a problem | ||
| 4/16/2019 | Listed for rent | $1,400+3.7%$1/sqft |
Source: Owner Report a problem | ||
| 8/19/2017 | Listing removed | $1,350$1/sqft |
Source: Owner Report a problem | ||
| 8/13/2017 | Listed for rent | $1,350+3.8%$1/sqft |
Source: Owner Report a problem | ||
| 2/12/2016 | Listing removed | $1,300$1/sqft |
Source: Owner Report a problem | ||
| 1/24/2016 | Listed for rent | $1,300+8.3%$1/sqft |
Source: Owner Report a problem | ||
| 12/15/2014 | Listing removed | $1,200$1/sqft |
Source: Owner Report a problem | ||
| 12/3/2014 | Listed for rent | $1,200+14.3%$1/sqft |
Source: Owner Report a problem | ||
| 3/13/2012 | Listing removed | $1,050$1/sqft |
Source: CENTURY 21 Judge Fite Mgmt Co., Inc. Report a problem | ||
| 2/23/2012 | Listed for rent | $1,050$1/sqft |
Source: RentalHunt.com #224563 Report a problem | ||
| 11/23/2011 | Listing removed | $1,050$1/sqft |
Source: CENTURY 21 Judge Fite Mgmt Co., Inc. Report a problem | ||
| 10/21/2011 | Listed for rent | $1,050$1/sqft |
Source: CENTURY 21 Judge Fite Mgmt. Co #11674444 Report a problem | ||
Public tax history
| Year | Property taxes | Tax assessment |
|---|---|---|
| 2025 | $3,611 -17.7% | $165,174 -17.8% |
| 2024 | $4,390 -11.6% | $200,868 -10.8% |
| 2023 | $4,968 +9.8% | $225,154 +23.7% |
| 2022 | $4,527 | $182,000 +35.9% |
| 2021 | -- | $133,916 |
| 2020 | $3,479 +3.5% | $133,916 |
| 2019 | $3,363 -1.8% | $133,916 +1.6% |
| 2018 | $3,424 +27% | $131,786 +27.9% |
| 2017 | $2,695 -1.7% | $103,000 |
| 2016 | $2,741 +29.9% | $103,000 +14.9% |
| 2015 | $2,110 | $89,635 +12% |
| 2014 | $2,110 | $80,000 |
| 2013 | -- | $80,000 +0.4% |
| 2012 | -- | $79,700 -4.4% |
| 2011 | -- | $83,400 -4% |
| 2010 | -- | $86,900 -6.1% |
| 2009 | -- | $92,500 -3.5% |
| 2008 | -- | $95,900 |
| 2007 | -- | $95,900 |
| 2006 | -- | $95,900 +6.8% |
| 2005 | -- | $89,800 |
| 2004 | -- | $89,800 |
| 2003 | -- | $89,800 +2.2% |
| 2002 | -- | $87,900 +12% |
| 2001 | -- | $78,500 +9.9% |
| 2000 | -- | $71,400 |
Find assessor info on the county website
Neighborhood: Southeast
Nearby homes
- $281,1003 bd2 ba1.6k sqft827 W Embercrest Dr, Arlington, TX 76017Off Market

- $288,6003 bd2 ba1.4k sqft823 W Embercrest Dr, Arlington, TX 76017Off Market
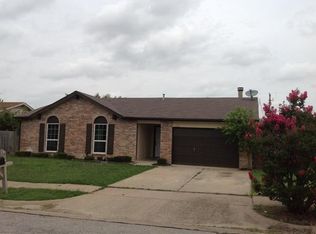
- $268,5003 bd2 ba1.5k sqft821 W Embercrest Dr, Arlington, TX 76017Off Market
- $301,6003 bd2 ba1.6k sqft4803 Sandalwood Ln, Arlington, TX 76017Off Market
- $323,9003 bd2 ba1.6k sqft829 W Embercrest Dr, Arlington, TX 76017Off Market
- $249,1003 bd2 ba1.4k sqft816 Sandalwood Ln, Arlington, TX 76017Off Market
- $254,6003 bd2 ba1.4k sqft818 Sandalwood Ln, Arlington, TX 76017Off Market
- $257,5003 bd2 ba1.4k sqft814 Sandalwood Ln, Arlington, TX 76017Off Market
Nearby schools
GreatSchools rating
- 3/10Williams Elementary SchoolGrades: PK-6Distance: 0.7 mi
- 7/10Ousley Junior High SchoolGrades: 7-8Distance: 2.3 mi
- 4/10Seguin High SchoolGrades: 9-12Distance: 2.7 mi
Schools provided by the listing agent
- Elementary: Williams
- High: Seguin
- District: Arlington ISD
Source: NTREIS. This data may not be complete. We recommend contacting the local school district to confirm school assignments for this home.
Get a cash offer in 3 minutes
Find out how much your home could sell for in as little as 3 minutes with a no-obligation cash offer.
Estimated market value
$256,000
Get a cash offer in 3 minutes
Find out how much your home could sell for in as little as 3 minutes with a no-obligation cash offer.
Estimated market value
$256,000
- Texas
- Tarrant County
- Arlington
- 76017
- Southeast
- 825 W Embercrest Dr
Nearby cities
Nearby neighborhoods
Nearby zip codes
Other Arlington Topics
