Skip main navigation
    House for rent
  • $1,600/moFees may apply

    825 W Main St, Brighton, MI 48116

    1beds
    636sqft

    Price may not include required fees and charges. Learn more|

    Singlefamily
    Available now
    Cats, dogs OK
    Air conditioner, wall unit
    Common area laundry
    Assigned parking
    Electric, natural gas, radiant
    Contact manager for more details about this home.

    What's special

    Parking areaShared drivewayPrimary bedroomCharming screened-in porchDining roomLarge kitchenTwo private entrances
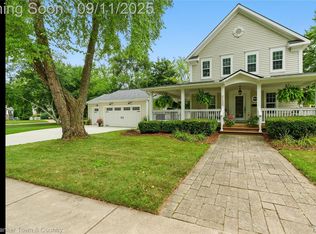
    Historic Victorian house on Main Street in Downtown Brighton. This lease includes the entire main floor, featuring a large kitchen, dining room, living room, primary bedroom, full bath, and charming screened-in porch. It has two private entrances, a shared driveway, parking area, and direct access to the basement for laundry and storage. Located in the heart of Downtown Brighton within walking distance to festivals, concerts, farmers market, community events, fine dining and live music at the Millpond. Rent includes water, trash pick up, snow removal and lawn care. Kitchen and porch area flooring will be replaced with vinyl plank pending installer's schedule this month. This lease applies to the lower unit only. The upper apartment has its own separate private entrance. Room measurements are approximate.
    17 days
    |
    --
    |
    --
    |

    Zillow last checked:

    Listing updated:

    Travel times

    Let’s turn your rent into credit progress

    Build credit history with every on-time payment and get credit for the payment you’re already making.

    Facts & features

    Interior

    Bedrooms & bathrooms
    • Bedrooms: 1
    • Bathrooms: 1
    • Full bathrooms: 1
    Heating
    • Electric, Natural Gas, Radiant
    Cooling
    • Air Conditioner, Wall Unit
    Appliances
    • Included: Dishwasher, Dryer, Free-Standing Electric Range, Microwave Oven, Refrigerator, Washer
    • Laundry: Common Area, In Unit
    Features
    • Has basement: Yes
    Interior area
    • Total interior livable area: 636 sqft

    Property

    Parking
    • Parking features: Assigned
    • Details: Contact manager
    Features
    • Stories: 1
    • Exterior features: Basement
    Details
    • Parcel number: 471830307015

    Construction

    Type & style
    • Home type: SingleFamily
    • Architectural style: Victorian
    • Property subtype: SingleFamily
    Materials
    • Roof: Asphalt

    Utilities & green energy

    • Utilities for property: Garbage, Sewage, Water

    Community & HOA

    Location
    • Region: Brighton

    Financial & listing details

    • Lease term: 12 Months

    Price history

    DateEventPrice
    8/6/2026Listed for rent$1,600+166.7%$3/sqft
    Source: Realcomp II #20261060732 Report a problem
    4/22/2018Listing removed$600$1/sqft
    Source: Zillow Rental Manager Report a problem
    4/9/2018Listed for rent$600-25%$1/sqft
    Source: Zillow Rental Manager Report a problem
    12/13/2017Sold$90,250+576.9%$142/sqft
    Source: Public Record Report a problem
    2/1/2016Listing removed$800$1/sqft
    Source: RE/MAX Platinum #3235540 Report a problem
    1/27/2016Listed for rent$800$1/sqft
    Source: RE/MAX Platinum #3235540 Report a problem
    1/7/2016Sold$13,333-91.6%$21/sqft
    Source: Agent Provided Report a problem
    12/15/2015Listing removed$800$1/sqft
    Source: RE/MAX Platinum #3235540 Report a problem
    10/13/2015Listed for rent$800$1/sqft
    Source: RE/MAX Platinum #3235540 Report a problem
    2/10/2008Listing removed$159,000$250/sqft
    Source: ERA #27139223 Report a problem
    11/12/2007Listed for sale$159,000$250/sqft
    Source: ERA #27139223 Report a problem

    Neighborhood: 48116

    Nearby schools

    GreatSchools rating