Skip main navigation
Pending
  • Price cut: $15K (5/15)
    $620,000

    825 W Markham Ave, Durham, NC 27701

    3beds
    1,294sqft
    : 
    Loading
    Get pre-qualified
    Single Family Residence, Residential
    Built in 2022
    2,178 Square Feet Lot
    $-- Zestimate®
    $479/sqft
    $-- HOA

    What's special

    Well-established pollinator gardenStunning architectural staircaseFenced-in backyardBright low-maintenance homeQuartz waterfall countertopTankless hot water heaterHigh-efficiency systems
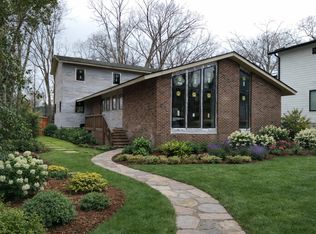
    Location, Location, Location! Nestled in the heart of Trinity Park, 825 West Markham offers a rare opportunity to own a bright, low-maintenance home just steps from the best of Bull City. Walk 5 to 15 minutes to reach some of Durham's best grocery stores, restaurants, coffee shops, and green spaces, including the Durham Farmers Market at Durham Central Park, Cocoa Cinnamon, Whole Foods, Duke Park, Ellerbee Creek Trail and Brightleaf Square. Built in 2022, this home offers high-efficiency systems, including a tankless hot water heater, paired with premium design features like a quartz waterfall countertop, a stunning architectural staircase, and an open floor plan that floods the interior with natural light. The purposeful layout includes 2 en-suite bedrooms on the second floor, with a 3rd bedroom on the main floor perfectly positioned to serve as a work-from-home office or private study. The second floor also features a conveniently-located laundry closet and a private balcony off the primary suite. The outdoor spaces are intentionally designed. The fenced-in backyard has been transformed with a 276 sq. ft. custom patio surrounded by thoughtful landscaping, including a raised planter box for vegetables. In the front, sustainability was top of mind when the yard was transformed into a well-established pollinator garden, offering a low-maintenance alternative to grass while providing natural resources for wildlife. Enjoy all the perks of a new build without the hassle of starting from a blank slate. Everything has already been done for you.
    84 days
    |
    181
    |
    9
    |

    Zillow last checked:

    Listing updated:

    Listed by:

    Jeff Goldman 919-909-5400,

    Nest Realty of the Triangle

    Source: Doorify MLS,MLS#: 10160688MLS Logo

      Facts & features

      Interior

      Bedrooms & bathrooms
      • Bedrooms: 3
      • Bathrooms: 3
      • Full bathrooms: 2
      • 1/2 bathrooms: 1
      Heating
      • Heat Pump
      Cooling
      • Central Air
      Features
      • Flooring: Concrete
      Interior area
      • Total structure area: 1,294
      • Total interior livable area: 1,294 sqft
      • Finished area above ground: 1,294
      • Finished area below ground: 0
      Video & virtual tour

      Property

      Parking
      • Total spaces: 1
      • Parking features: Open
      • Uncovered spaces: 1
      Features
      • Levels: Two
      • Stories: 2
      • Has view: Yes
      Lot
      • Size: 2,178 Square Feet
      Details
      • Parcel number: 228106
      • Zoning: RM-20
      • Special conditions: Standard

      Construction

      Type & style
      • Home type: SingleFamily
      • Architectural style: Modern
      • Property subtype: Single Family Residence, Residential
      Materials
      • HardiPlank Type, Wood Siding
      • Foundation: Slab
      • Roof: Shingle
      Condition
      • New construction: No
      • Year built: 2022

      Utilities & green energy

      • Sewer: Public Sewer
      • Water: Public

      Community & HOA

      Community
      • Subdivision: Not in a Subdivision
      HOA
      • Has HOA: No
      Location
      • Region: Durham

      Financial & listing details

      • Price per square foot: $479/sqft
      • Tax assessed value: $611,538
      • Annual tax amount: $6,062
      • Date on market: 4/17/2026

        Estimated market value

        Not available

        Estimated sales range

        Not available

        Not available

        Price history

        DateEventPrice
        6/12/2026Pending sale$620,000$479/sqft
        Source: Doorify MLS #10160688 Report a problem
        5/15/2026Price change$620,000-2.4%$479/sqft
        Source: Doorify MLS #10160688 Report a problem
        4/17/2026Listed for sale$635,000+5.8%$491/sqft
        Source: Doorify MLS #10160688 Report a problem
        6/30/2022Sold$600,000$464/sqft
        Source: Doorify MLS #2459343 Report a problem

        Public tax history

        YearProperty taxesTax assessment
        2025$6,062 +2.1%$611,538 +43.6%
        2024$5,939 +6.5%$425,730
        2023$5,577 +315%$425,730 +305.5%
        2022$1,344 +0.5%$105,000
        2021$1,338 $105,000

        Find assessor info on the county website

        Monthly payment

        Est. payment

        Payment breakdown

        Explore the cost of this home by adjusting the details. Changes won't be saved.
        All calculations are estimates and provided by Zillow, Inc. for informational purposes only. Actual amounts may vary.
        HOA fees may include property taxes on listings classified as Co-Ops. Contact the listing agent and/or owner for fee details.
        Mortgage interest rates are dependent on a number of factors, including credit score, down payment, and repayment length. Interest rate data provided by Zillow Group Marketplace, Inc. as of 1/1/1970 from various mortgage lenders with which we have lead or other similar arrangements; the Estimated Payment is an average of those rates.
        See how much you could borrow to make a competitive offer.

        Climate risks

        Neighborhood: Trinity Park

        Getting around

        59 / 100
        Somewhat Walkable
        50 / 100
        Good Transit
        85 / 100
        Very Bikeable

        Nearby schools

        GreatSchools rating
        Schools provided by the listing agent
        • Elementary: Durham - George Watts Elementary
        • Middle: Durham - Brogden Middle
        • High: Durham - Riverside High

        Source: Doorify MLS. This data may not be complete. We recommend contacting the local school district to confirm school assignments for this home.

        A local agent can set up tours, give advice and negotiate with sellers.

        Browse local experts

        Similar homes

        Skip to the end of the carouselSkip to the beginning of the carousel