Skip main navigation
Off market
  • $471,500

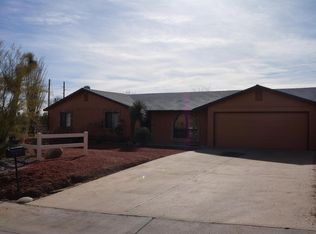
    825 W OASIS Drive, Wickenburg, AZ 85390

    2beds
    2baths
    1,808sqft
    Single Family Residence
    Built in 1995
    0.8 Acres Lot
    $471,500 Zestimate®
    $261/sqft
    $2,637 Estimated rent

    Home value

    $471,500

    $420,000 - $533,000

    $2,637/mo

    Zestimate® history
    Loading
    Loading...

    Owner options

    List your home for rent

    $2,637/mo

    Rent Zestimate®

    Find your next renter with Zillow Rental Manager. Plus, with online applications, you can quickly screen prospective tenants – for free.

    Learn more

    $2,637/mo

    Rent Zestimate®

    Refinance and save

    $2,741/mo

    Est. payment

    Refinancing to a lower rate could help reduce your monthly payments and save thousands over the life of the loan.

    See today's rates

    $2,741/mo

    Est. payment

    Explore your selling options

    Work with a Zillow partner agent

    Leverage their expertise and Zillow's premium Showcase listings to get your home seen by more buyers.

    Get started

    List with your own agent

    Get your home in front of millions of buyers by listing it on Zillow.

    Learn how to do it

    Sell it yourself

    Take full control of how buyers see your home on Zillow by listing For Sale by Owner (FSBO).

    List your home

    What's special

    Gardeners paradise! Fruit Trees, Citrus Trees, Shade Trees, Green House, Raised Garden Beds, Tool Storage Shed, Fully Fenced, Flag Stone Patio, Gazebo, Dog Run, Pool with Aluminum Shade, Koi Pond, Zen Garden all on drip system. Inside the home offers a large Kitchen, island, under cabinet lights, Dining area, large Living room, Gas Fireplace, Office, Large Guest Bedroom. Master bedroom has a jetted tub, separate shower and large walk in closet. there is an Arizona Room on the south side of the home for year round entertaining. Seller is willing to give a paint credit so you can pick your color.

    This property is not currently displayed as for sale or rent on Zillow. This may be different from what's on other websites or public sources.

    Zillow last checked:

    Listing updated:

    Listed by:

    Connie Jenson 928-671-1579,

    Award Realty

    Bought with:

    Linda C Stevens, SA558928000

    Century 21 Arizona West

    Source: ARMLS,MLS#: 5175810MLS Logo

    Facts & features

    Interior

    Bedrooms & bathrooms
    • Bedrooms: 2
    • Bathrooms: 2
    Heating
    • Natural Gas
    Cooling
    • Central Air, Ceiling Fan(s)
    Features
    • Pantry, Full Bth Master Bdrm, Separate Shwr & Tub
    • Flooring: Tile
    • Windows: Low Emissivity Windows, Double Pane Windows
    • Has basement: No
    • Has fireplace: Yes
    • Fireplace features: Gas
    Interior area
    • Total structure area: 1,808
    • Total interior livable area: 1,808 sqft

    Property

    Parking
    • Total spaces: 4
    • Parking features: Garage, Open
    • Garage spaces: 2
    • Uncovered spaces: 2
    Features
    • Stories: 1
    • Patio & porch: Covered, Patio
    • Exterior features: Private Street(s), Private Yard, Screened in Patio(s), Storage
    • Has private pool: Yes
    • Pool features: Play Pool
    • Spa features: None, Bath
    • Fencing: Chain Link
    • Has view: Yes
    • View description: City Lights
    Lot
    • Size: 0.8 Acres
    • Features: Sprinklers In Rear, Sprinklers In Front, Desert Front, Gravel/Stone Front, Gravel/Stone Back
    Details
    • Additional structures: Gazebo
    • Parcel number: 50538018J

    Construction

    Type & style
    • Home type: SingleFamily
    • Architectural style: Santa Barbara/Tuscan
    • Property subtype: Single Family Residence
    Materials
    • Stucco, Wood Frame, Painted
    • Roof: Tile
    Condition
    • Year built: 1995
    Details
    • Warranty included: Yes

    Utilities & green energy

    • Sewer: Septic Tank
    • Water: City Water
    • Utilities for property: Propane

    Community & HOA

    Community
    • Subdivision: Vista Del Rio Estates
    HOA
    • Has HOA: No
    • Services included: No Fees
    Location
    • Region: Wickenburg

    Financial & listing details

    • Price per square foot: $261/sqft
    • Annual tax amount: $1,179
    • Date on market: 11/13/2025
    • Cumulative days on market: 143 days
    • Listing terms: Cash,Conventional,FHA,USDA Loan,VA Loan
    • Ownership: Fee Simple

    Price history

    DateEventPrice
    11/16/2014Sold$235,000+30.6%$130/sqft
    Source: ARMLS #5175810 Report a problem
    6/5/2002Sold$180,000$100/sqft
    Source: ARMLS #1736419 Report a problem

    Public tax history

    Tax history is unavailable.

    Neighborhood: 85390

    Nearby schools

    GreatSchools rating
    Schools provided by the listing agent
    • Elementary: Hassayampa Elementary School
    • Middle: Vulture Peak Middle School
    • High: Wickenburg High School
    • District: Wickenburg Unified District

    Source: ARMLS. This data may not be complete. We recommend contacting the local school district to confirm school assignments for this home.

    Get a cash offer in 3 minutes
    Find out how much your home could sell for in as little as 3 minutes with a no-obligation cash offer.
    Estimated market value
    $471,500
    Get a cash offer in 3 minutes
    Find out how much your home could sell for in as little as 3 minutes with a no-obligation cash offer.
    Estimated market value
    $471,500