Skip main navigation
Pending
  • $800,000

    825 W Ryan Ave, Overton, NV 89040

    4beds
    4,092sqft
    : 
    Loading
    Get pre-qualified
    Single Family Residence
    Built in 2001
    4.22 Acres Lot
    $-- Zestimate®
    $196/sqft
    $-- HOA

    What's special

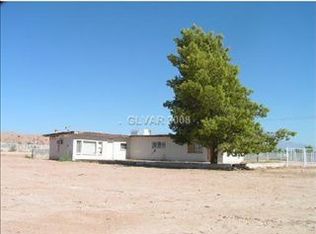
    Custom-Built Ranch Retreat on Over 4 Acres! This one-of-a-kind 4,092 sq estate offers the perfect blend of comfort, function, and recreation—ideal for MultiGen living or hosting guests. Thoughtfully designed with two full living quarters, each featuring its own spacious 2-car garage and open-concept great room, this property is truly built for versatility. At the heart of the estate is an impressive 3,200 sq ft, 16-car garage/workshop complete with a kitchenette, ¾ bath, and a cozy freestanding cast-iron wood-burning stove—ideal for hobbyists, car collectors, or entrepreneurs. Outdoors, enjoy mature landscaping, fruit-bearing pomegranate trees, and your own irrigation pump system to keep everything green and thriving. The land caters to equestrian and outdoor lifestyles with a horse corral, chicken enclosure, volleyball court, and horseshoe pit. Additional perks include RV hookups, fenced pastures, and room to roam. Schedule today!
    164 days
    |
    84
    |
    1
    |

    Zillow last checked:

    Listing updated:

    Listed by:

    Misty Cavanaugh S.0188223 725-205-0103,

    Hecker Real Estate & Develop

    Source: LVR,MLS#: 2752387MLS LogoOriginating MLS: Greater Las Vegas Association of Realtors Inc

      Facts & features

      Interior

      Bedrooms & bathrooms
      • Bedrooms: 4
      • Bathrooms: 6
      • Full bathrooms: 4
      • 3/4 bathrooms: 2
      Primary bedroom
      • Description: Ceiling Fan,Ceiling Light,Closet,Mirrored Door
      • Dimensions: 17x22
      Bedroom 2
      • Description: Ceiling Fan,Ceiling Light,Closet,Mirrored Door
      • Dimensions: 11x11
      Bedroom 3
      • Description: Ceiling Fan,Ceiling Light,Closet,Mirrored Door
      • Dimensions: 17x22
      Bedroom 4
      • Description: Ceiling Fan,Ceiling Light,Closet,Mirrored Door
      • Dimensions: 11x11
      Primary bathroom
      • Description: Double Sink,Tub/Shower Combo
      Den
      • Description: Ceiling Fan,Ceiling Light
      • Dimensions: 10x12
      Dining room
      • Description: Kitchen/Dining Room Combo
      • Dimensions: 13x20
      Great room
      • Description: Wet Bar
      • Dimensions: 40x40
      Kitchen
      • Description: Breakfast Bar/Counter,Lighting Recessed,Solid Surface Countertops,Tile Flooring
      • Dimensions: 10x10
      Heating
      • Central, Propane, Multiple Heating Units
      Cooling
      • Central Air, Electric, 2 Units
      Appliances
      • Included: Dryer, Disposal, Gas Range, Microwave, Propane Water Heater, Refrigerator, Water Softener Owned, Water Heater, Washer
      • Laundry: Gas Dryer Hookup, In Garage
      Features
      • Bedroom on Main Level, Ceiling Fan(s), Intercom, Primary Downstairs, Window Treatments
      • Flooring: Carpet, Concrete, Ceramic Tile
      • Windows: Blinds, Double Pane Windows
      • Number of fireplaces: 1
      • Fireplace features: Free Standing, Outside
      Interior area
      • Total structure area: 4,092
      • Total interior livable area: 4,092 sqft
      Video & virtual tour

      Property

      Parking
      • Total spaces: 20
      • Parking features: Attached, Detached, Finished Garage, Garage, Inside Entrance, Private, RV Hook-Ups, RV Access/Parking, Workshop in Garage
      • Attached garage spaces: 20
      • Has uncovered spaces: Yes
      Features
      • Stories: 1
      • Patio & porch: Covered, Patio, Porch
      • Exterior features: Circular Driveway, Porch, Patio, Private Yard, RV Hookup
      • Fencing: Chain Link,Full,Pasture
      Lot
      • Size: 4.22 Acres
      • Features: 1 to 5 Acres, Back Yard, Fruit Trees, Front Yard, Landscaped, Trees
      Details
      • Additional structures: Workshop
      • Parcel number: 07014501002
      • Zoning description: Horses Permitted,Single Family
      • Other equipment: Intercom
      • Horses can be raised: Yes
      • Horse amenities: Corral(s), Pasture, Riding Trail, Horses Allowed

      Construction

      Type & style
      • Home type: SingleFamily
      • Architectural style: One Story,Custom
      • Property subtype: Single Family Residence
      Materials
      • Frame, Stucco, Drywall
      • Roof: Composition,Shingle,Tile
      Condition
      • Resale
      • Year built: 2001

      Utilities & green energy

      • Electric: Photovoltaics None
      • Sewer: Septic Tank
      • Water: Public
      • Utilities for property: Cable Available, Underground Utilities, Septic Available
      Green energy
      • Energy efficient items: Windows

      Community & HOA

      Community
      • Subdivision: none
      HOA
      • Has HOA: No
      • Amenities included: None
      Location
      • Region: Overton

      Financial & listing details

      • Price per square foot: $196/sqft
      • Tax assessed value: $660,229
      • Annual tax amount: $4,194
      • Date on market: 1/30/2026
      • Listing agreement: Exclusive Right To Sell
      • Listing terms: Cash,Conventional,FHA,VA Loan
      Misty Cavanaugh

      (702) 249-5728

      By pressing Contact Agent, you agree that the real estate professional identified above may call/text you about your search, which may involve use of automated means and pre-recorded/artificial voices. You don't need to consent as a condition of buying any property, goods, or services. Message/data rates may apply. You also agree to our Terms of Use. Zillow does not endorse any real estate professionals. We may share information about your recent and future site activity with your agent to help them understand what you're looking for in a home.

        Estimated market value

        Not available

        Estimated sales range

        Not available

        Not available

        Price history

        DateEventPrice
        6/3/2026Pending sale$800,000$196/sqft
        Source: LVR #2752387 Report a problem
        6/3/2026Listed for sale$800,000$196/sqft
        Source: LVR #2752387 Report a problem
        4/20/2026Contingent$800,000$196/sqft
        Source: LVR #2752387 Report a problem
        1/30/2026Listed for sale$800,000-3.6%$196/sqft
        Source: LVR #2752387 Report a problem
        1/30/2026Listing removed$829,999$203/sqft
        Source: LVR #2696597 Report a problem
        10/15/2025Price change$829,999-1.8%$203/sqft
        Source: LVR #2696597 Report a problem
        9/19/2025Price change$844,999-0.6%$207/sqft
        Source: LVR #2696597 Report a problem
        6/30/2025Listed for sale$850,000$208/sqft
        Source: LVR #2696597 Report a problem

        Public tax history

        YearProperty taxesTax assessment
        2026$4,319 +3%$231,080 0%
        2025$4,194 +3%$231,187 +6.7%
        2024$4,072 +3%$216,718 +8.2%
        2023$3,955 +3%$200,224 +4.5%
        2022$3,840 +3%$191,658 +0.9%
        2021$3,729 +3%$190,034 +1.3%
        2020$3,621 +1.8%$187,556 +3.1%
        2019$3,557 +6.9%$181,943
        2018$3,329 $181,943 -1.4%
        2017$3,329 $184,469 +15.2%
        2016$3,329 +3.2%$160,182 +17.9%
        2015$3,226 $135,885 +10.4%
        2014$3,226 $123,033
        2013-- $123,033 -19.7%
        2012-- $153,279 -13.1%
        2011-- $176,485 -22%
        2010-- $226,148 -10%
        2009-- $251,217 -1.2%
        2008-- $254,171 +3.2%
        2007-- $246,299 +19.4%
        2006-- $206,244 +11.3%
        2005-- $185,240 +15.9%
        2004-- $159,873 +2.1%
        2003-- $156,555 +2.7%
        2002-- $152,430 +195.6%
        2001-- $51,560
        Find assessor info on the county website

        Monthly payment

        Est. payment

        Payment breakdown

        Explore the cost of this home by adjusting the details. Changes won't be saved.
        All calculations are estimates and provided by Zillow, Inc. for informational purposes only. Actual amounts may vary.
        HOA fees may include property taxes on listings classified as Co-Ops. Contact the listing agent and/or owner for fee details.
        Mortgage interest rates are dependent on a number of factors, including credit score, down payment, and repayment length. Interest rate data provided by Zillow Group Marketplace, Inc. as of 1/1/1970 from various mortgage lenders with which we have lead or other similar arrangements; the Estimated Payment is an average of those rates.
        See how much you could borrow to make a competitive offer.

        Climate risks

        Neighborhood: 89040

        Getting around

        12 / 100
        Car-Dependent
        30 / 100
        Somewhat Bikeable

        Nearby schools

        GreatSchools rating
        Schools provided by the listing agent
        • Elementary: Bowler, Grant,Bowler, Grant
        • Middle: Lyon
        • High: Moapa Valley

        Source: LVR. This data may not be complete. We recommend contacting the local school district to confirm school assignments for this home.

        Similar homes