Skip main navigation
Off market
  • Price Unknown

    825 W Seventh St APT 416, Traverse City, MI 49684

    2beds
    1,364sqft
    Townhouse
    Built in 2018
    -- sqft lot
    $-- Zestimate®
    $--/sqft
    $2,439 Estimated rent

    Home value

    Not available

    Estimated sales range

    Not available

    $2,439/mo

    Zestimate® history
    Loading
    Loading...

    Owner options

    List your home for rent

    $2,439/mo

    Rent Zestimate®

    Find your next renter with Zillow Rental Manager. Plus, with online applications, you can quickly screen prospective tenants – for free.

    Learn more

    $2,439/mo

    Rent Zestimate®

    Refinance and save

    Refinancing to a lower rate could help reduce your monthly payments and save thousands over the life of the loan.

    See today's rates

    Explore your selling options

    Work with a Zillow partner agent

    Leverage their expertise and Zillow's premium Showcase listings to get your home seen by more buyers.

    Get started

    List with your own agent

    Get your home in front of millions of buyers by listing it on Zillow.

    Learn how to do it

    Sell it yourself

    Take full control of how buyers see your home on Zillow by listing For Sale by Owner (FSBO).

    List your home

    What's special

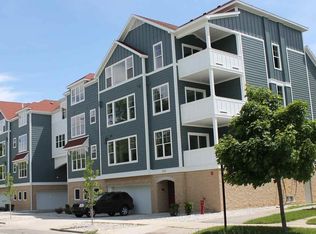
    LOCATION, LOCATION, LOCATION -Luxury Condos in Downtown Traverse City offer 2 bedrooms, 2 baths, kitchen, dining, living room, study, laundry and a balcony. Quality finishes throughout include hardwood floors, granite counters, tile baths, built ins, gas fireplace, elevator on main floor to unit and drive under garage w/1parking space, includes 473sf south facing deck. Upgrades included: KitchenAid appliances, remote blinds, built out office, tile, hardware, sinks, faucets and more. Minutes to Munson Medical Center, Building 50, Adjacent to Grand Traverse Commons, Downtown Traverse City and all its amenities. Photographs represent various units in the buildings.

    This property is off market, which means it's not currently listed for sale or rent on Zillow. This may be different from what's available on other websites or public sources.

    Facts & features

    Interior

    Bedrooms & bathrooms
    • Bedrooms: 2
    • Bathrooms: 2
    • Full bathrooms: 2
    Heating
    • Forced air, Gas
    Cooling
    • Central
    Appliances
    • Included: Dishwasher, Microwave, Range / Oven, Refrigerator
    Features
    • Walk-In Closet(s), Pantry, Granite Kitchen Tops, Drywall, Den/Study, Granite Bath Tops
    • Flooring: Tile, Concrete, Hardwood
    Interior area
    • Total interior livable area: 1,364 sqft

    Property

    Features
    • Exterior features: Brick, Cement / Concrete

    Construction

    Type & style
    • Home type: Townhouse
    Materials
    • Roof: Asphalt
    Condition
    • Year built: 2018

    Utilities & green energy

    • Sewer: Municipal

    Community & HOA

    HOA
    • Services included: Snow Removal, Lawn Care, Exterior Maintenance, Other, Liability Insurance, Fire Insurance
    Location
    • Region: Traverse City

    Price history

    DateEventPrice
    7/24/2020Listing removed$429,900$315/sqft
    Source: RE/MAX Bayshore #1873142 Report a problem
    6/15/2020Pending sale$429,900$315/sqft
    Source: RE/MAX Bayshore #1873142 Report a problem
    1/7/2020Price change$429,900-3.4%$315/sqft
    Source: RE/MAX Bayshore #1870366 Report a problem
    7/18/2019Price change$444,900-1.1%$326/sqft
    Source: RE/MAX Bayshore #1864637 Report a problem
    1/7/2019Listed for sale$449,900$330/sqft
    Source: RE/MAX Bayshore #1856242 Report a problem

    Public tax history

    Tax history is unavailable.

    Neighborhood: Kids Creek

    Nearby schools

    GreatSchools rating
    Schools provided by the listing agent
    • District: Traverse City Area Public School

    Source: The MLS. This data may not be complete. We recommend contacting the local school district to confirm school assignments for this home.