Skip main navigation
Sold for $545,000
  • $545,000

    825 W Smith St, Orlando, FL 32804

    3beds
    1,584sqft
    Single Family Residence
    Built in 1958
    6,797 Square Feet Lot
    $550,600 Zestimate®
    $344/sqft
    $2,464 Estimated rent

    Home value

    $550,600

    $501,000 - $600,000

    $2,464/mo

    Zestimate® history
    Loading
    Loading...

    Owner options

    List your home for rent

    $2,464/mo

    Rent Zestimate®

    Find your next renter with Zillow Rental Manager. Plus, with online applications, you can quickly screen prospective tenants – for free.

    Learn more

    $2,464/mo

    Rent Zestimate®

    Refinance and save

    $3,901/mo

    Est. payment

    Refinancing to a lower rate could help reduce your monthly payments and save thousands over the life of the loan.

    See today's rates

    $3,901/mo

    Est. payment

    Explore your selling options

    Work with a Zillow partner agent

    Leverage their expertise and Zillow's premium Showcase listings to get your home seen by more buyers.

    Get started

    List with your own agent

    Get your home in front of millions of buyers by listing it on Zillow.

    Learn how to do it

    Sell it yourself

    Take full control of how buyers see your home on Zillow by listing For Sale by Owner (FSBO).

    List your home

    What's special

    Large backyardWooden outdoor barOutdoor entertaining areaStainless steel rangeTree-lined streetInviting living spacePavered patio with firepit
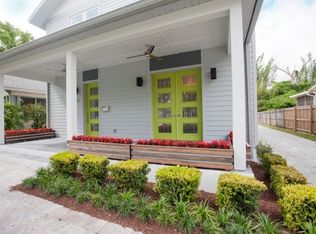
    NEW PRICE IMPROVEMENT! MUST-SEE COLLEGE PARK CHARMER WITH POTENTIAL SHORT-TERM RENTAL BONUS SUITE!! Discover this delightful 3-bedroom, 2.5-bath home with a versatile bonus suite just steps from historic downtown College Park. Perfectly located on a tree-lined street, this beautifully maintained 1958 concrete block home combines mid-century character with modern features including a 2019 Shingle Roof, NEW AC & NEW water heater (to be installed by Nov) NEW blown-in insulation, updated kitchen and outdoor entertaining area! Inside, you’ll find 1,584 square feet of inviting living space highlighted by original oak floors, crown molding, and white wood shutters that add timeless appeal. The updated kitchen features a stainless steel range and refrigerator, porcelain farmhouse sink, hidden dishwasher, and tile flooring, creating a perfect blend of charm and function. The primary bedroom includes a convenient half bath, while the enclosed garage has been transformed into a private bonus suite complete with a full bath, exterior French door entrance, and its own Daikin R410A split-series wall AC unit—ideal for a guest suite, home office, or studio. Enjoy the Florida lifestyle year-round in the covered, screened back porch overlooking a large backyard, or entertain under the "party pergola" next to a wooden outdoor bar and large pavered patio with firepit. The back of the yard features a barn-style shed and workshop with electrical, and even a chicken coop with enclosed run for your backyard hobby farm dreams. All this and NO HOA, just steps or a bike ride from College Park’s boutiques, cafes, and restaurants, and a short drive to Winter Park’s elegant Park Avenue area, downtown Orlando’s cultural scene and I-4. Experience the best of both comfort and convenience in one of Orlando’s most cherished neighborhoods — this is College Park living at its finest.

    Zillow last checked:

    Listing updated:

    Listed by:

    Laura Romot 407-361-1771,

    GILKEY REAL ESTATE 407-712-3111,

    Jason Gilkey 407-712-3111,

    GILKEY REAL ESTATE

    Bought with:

    Laura Napoleon, 3056694

    KELLER WILLIAMS WINTER PARK

    Source: Stellar MLS,MLS#: O6350648MLS LogoOriginating MLS: Orlando Regional

    Facts & features

    Interior

    Bedrooms & bathrooms
    • Bedrooms: 3
    • Bathrooms: 3
    • Full bathrooms: 2
    • 1/2 bathrooms: 1
    Rooms
    • Room types: Bonus Room
    Primary bedroom
    • Features: En Suite Bathroom, Built-in Closet
    • Level: First
    • Area: 144 Square Feet
    • Dimensions: 12x12
    Bedroom 2
    • Features: Built-in Closet
    • Level: First
    • Area: 120 Square Feet
    • Dimensions: 12x10
    Bedroom 3
    • Features: Built-in Closet
    • Level: First
    • Area: 120 Square Feet
    • Dimensions: 12x10
    Bonus room
    • Features: En Suite Bathroom, No Closet
    • Level: First
    • Area: 168 Square Feet
    • Dimensions: 14x12
    Dining room
    • Level: First
    • Area: 120 Square Feet
    • Dimensions: 12x10
    Kitchen
    • Level: First
    • Area: 110 Square Feet
    • Dimensions: 11x10
    Living room
    • Level: First
    • Area: 210 Square Feet
    • Dimensions: 15x14
    Heating
    • Central, Electric
    Cooling
    • Central Air
    Appliances
    • Included: Dishwasher, Electric Water Heater, Range, Refrigerator
    • Laundry: Corridor Access, Electric Dryer Hookup, Washer Hookup
    Features
    • Crown Molding, Primary Bedroom Main Floor
    • Flooring: Hardwood
    • Doors: French Doors
    • Windows: Shutters, Window Treatments
    • Has fireplace: No
    Interior area
    • Total structure area: 1,794
    • Total interior livable area: 1,584 sqft

    Property

    Features
    • Levels: Multi/Split
    • Patio & porch: Covered, Front Porch, Patio, Rear Porch, Screened
    • Exterior features: Lighting, Sidewalk, Storage
    • Fencing: Wood
    Lot
    • Size: 6,797 Square Feet
    • Features: City Lot, Landscaped, Level, Sidewalk, Street One Way
    • Residential vegetation: Mature Landscaping
    Details
    • Additional structures: Other, Shed(s)
    • Parcel number: 142229146001410
    • Zoning: R-1/T/W
    • Special conditions: None

    Construction

    Type & style
    • Home type: SingleFamily
    • Property subtype: Single Family Residence
    Materials
    • Block
    • Foundation: Block, Crawlspace
    • Roof: Shingle
    Condition
    • New construction: No
    • Year built: 1958

    Utilities & green energy

    • Sewer: Public Sewer
    • Water: Public
    • Utilities for property: BB/HS Internet Available, Cable Available, Electricity Connected, Sewer Connected, Street Lights, Water Connected
    Green energy
    • Water conservation: Fl. Friendly/Native Landscape

    Community & HOA

    Community
    • Features: Sidewalks
    • Pet fee: $0 monthly
    • Subdivision: COLLEGE PARK CC SEC
    HOA
    • Has HOA: No
    Location
    • Region: Orlando

    Financial & listing details

    • Price per square foot: $344/sqft
    • Tax assessed value: $339,206
    • Annual tax amount: $1,761
    • Date on market: 10/8/2025
    • Cumulative days on market: 67 days
    • Listing terms: Cash,Conventional
    • Ownership: Fee Simple
    • Total actual rent: 0
    • Electric utility on property: Yes
    • Road surface type: Paved

    Price history

    DateEventPrice
    1/8/2026Sold$545,000+0.9%$344/sqft
    Source: Stellar MLS #O6350648 Report a problem
    12/14/2025Pending sale$539,900$341/sqft
    Source: Stellar MLS #O6350648 Report a problem
    12/2/2025Price change$539,900-1.1%$341/sqft
    Source: Stellar MLS #O6350648 Report a problem
    11/22/2025Price change$545,900-0.7%$345/sqft
    Source: Stellar MLS #O6350648 Report a problem
    11/7/2025Price change$549,900-1.8%$347/sqft
    Source: Stellar MLS #O6350648 Report a problem
    10/29/2025Price change$559,900-1.8%$353/sqft
    Source: Stellar MLS #O6350648 Report a problem
    10/22/2025Price change$569,990-1.7%$360/sqft
    Source: Stellar MLS #O6350648 Report a problem
    10/9/2025Listed for sale$579,990+226.8%$366/sqft
    Source: Stellar MLS #O6350648 Report a problem
    3/21/2011Sold$177,500-6.5%$112/sqft
    Source: Stellar MLS #O5018286 Report a problem
    2/18/2011Price change$189,900-5%$120/sqft
    Source: Watson Realty Corp #MO5018286 Report a problem
    12/4/2010Price change$199,900+8.1%$126/sqft
    Source: Watson Realty Corp #MO5018286 Report a problem
    11/4/2010Price change$185,000-5.1%$117/sqft
    Source: Watson Realty Corp #MO5018286 Report a problem
    11/2/2010Price change$194,900+2.6%$123/sqft
    Source: Watson Realty Corp #MO5018286 Report a problem
    10/8/2010Price change$189,900-2.6%$120/sqft
    Source: Watson Realty Corp #MO5018286 Report a problem
    8/10/2010Price change$194,900-2.1%$123/sqft
    Source: Watson Realty Corp #MO5018286 Report a problem
    6/30/2010Listed for sale$199,000-19.9%$126/sqft
    Source: Watson Realty Corp #MO4990252 Report a problem
    7/24/2003Sold$248,400+195.7%$157/sqft
    Source: Public Record Report a problem
    12/28/1993Sold$84,000$53/sqft
    Source: Public Record Report a problem

    Public tax history

    YearProperty taxesTax assessment
    2024$1,761 +6.3%$130,538 +3%
    2023$1,657 +3.8%$126,736 +3%
    2022$1,596 +2.4%$123,045 +3%
    2021$1,558 +1.2%$119,461 +1.4%
    2020$1,540 +1.7%$117,812 +2.3%
    2019$1,514 +1.5%$115,163 +1.9%
    2018$1,492 $113,016 -39.6%
    2017$1,492 +2%$187,012 +10.5%
    2016$1,463 +1%$169,200 +1.6%
    2015$1,449 -1.7%$166,498 +22.2%
    2014$1,473 +6.9%$136,234 +11.7%
    2013$1,378 +1.8%$121,962 +17.9%
    2012$1,353 -28.1%$103,469 -20.7%
    2011$1,882 -19.2%$130,559 -18.5%
    2010$2,329 $160,224 -14.3%
    2009-- $186,878 -23.6%
    2008$2,153 -3.9%$244,476 -7.1%
    2007$2,242 -5.3%$263,267 +8.3%
    2006$2,367 -38.3%$243,079 -8.7%
    2005$3,835 +5%$266,098 +27.1%
    2004$3,653 +14.7%$209,441 -9.4%
    2003$3,185 $231,048
    Find assessor info on the county website

    Neighborhood: College Park

    Nearby schools

    GreatSchools rating
    Schools provided by the listing agent
    • Elementary: Lake Silver Elem
    • Middle: College Park Middle
    • High: Edgewater High

    Source: Stellar MLS. This data may not be complete. We recommend contacting the local school district to confirm school assignments for this home.

    Get a cash offer in 3 minutes
    Find out how much your home could sell for in as little as 3 minutes with a no-obligation cash offer.
    Estimated market value
    $550,600
    Get a cash offer in 3 minutes
    Find out how much your home could sell for in as little as 3 minutes with a no-obligation cash offer.
    Estimated market value
    $550,600