Discover the Potential in this Spacious 4 Bedroom, 2 Bath Home offering 2,072 Sq. Ft. of Living Space and 2,863 Sq. Ft. Under Roof! The FENCED BACKYARD includes a GREENHOUSE, STORAGE SHED, and a large WORKSHOP complete with an AC wall unit, making it ideal for Hobbies, Projects, or Additional Workspace! Inside, you’ll find a generous Primary Bedroom featuring a WALK IN CLOSET and Private En Suite Bathroom! The large family room showcases a COZY WOOD BURNING FIREPLACE, that opens to a 15.5’ x 27’ COVERED AND SCREENED PATIO with tile flooring - perfect for entertaining, relaxing, or hosting gatherings year-round! Additional features include a ONE CAR CARPORT with ADDITIONAL PARKING PAD and a SIDE YARD ACCESS GATE FOR EXTRA PARKING! All appliances are included - even the washer and dryer! A NEW AC that was installed in 2021 provides added comfort and peace of mind! Terrazzo flooring lies beneath the carpet in the bedrooms, ready to be uncovered, and restored to it’s original charm! Situated on an OVERSIZED CORNER HOMESITE, this property offers added privacy and room to enjoy both indoors and out! Ideally located approximately one block from the Hillsborough River and Lowry Park, that provides access to fishing docks, picnic pavilions, a walking trail, and a canoe and boat launch, perfect for Florida’s outdoor lifestyle! Easy access to Downtown Tampa’s Business & Entertainment District, Zoo Tampa, (Voted one of USA Today’s 10 Best Zoos in the Country), Armature Works, the Riverwalk, Tampa International Airport, Professional Sporting Events, Performing Arts, Dining, Shopping, Grocery Stores and more! NO HOA or CDD Fees! No History of Flooding! This home offers an unbeatable combination of location, space, and opportunity!
Sold for $390,000
$390,000
825 W WHATLEY PLACE, TAMPA, FL 33604
4beds
2,072sqft
Single Family Residence
Built in 1955
9,075 Square Feet Lot
$389,800 Zestimate®
$188/sqft
$2,613 Estimated rent
Home value
$389,800
$366,000 - $413,000
$2,613/mo
Zestimate® history
Owner options
List your home for rent
$2,613/mo
Rent Zestimate®
Find your next renter with Zillow Rental Manager. Plus, with online applications, you can quickly screen prospective tenants – for free.
$2,613/mo
Rent Zestimate®
Refinance and save
$2,705/mo
Est. payment
Refinancing to a lower rate could help reduce your monthly payments and save thousands over the life of the loan.
$2,705/mo
Est. payment
Explore your selling options
Work with a Zillow partner agent
Leverage their expertise and Zillow's premium Showcase listings to get your home seen by more buyers.
Get startedList with your own agent
Get your home in front of millions of buyers by listing it on Zillow.
Learn how to do itSell it yourself
Take full control of how buyers see your home on Zillow by listing For Sale by Owner (FSBO).
List your homeWhat's special
Large family roomStorage shedFenced backyardGenerous primary bedroomOversized corner homesiteCozy wood burning fireplaceOne car carport
Zillow last checked:
Listing updated:
Listed by:
Doreen Greco Ide 813-629-5371,
COLDWELL BANKER REALTY 813-977-3500
Bought with:
Ariday Castellanos Munoz, 3485481
MIRANDA LANDA REALTY GROUP LLC
Source: Stellar MLS,MLS#: TB8511444 Originating MLS: Suncoast Tampa
Originating MLS: Suncoast Tampa
Facts & features
Interior
Bedrooms & bathrooms
- Bedrooms: 4
- Bathrooms: 2
- Full bathrooms: 2
Rooms
- Room types: Family Room, Dining Room, Living Room
Primary bedroom
- Features: En Suite Bathroom, Walk-In Closet(s)
- Level: Second
- Area: 228.16 Square Feet
- Dimensions: 15.11x15.1
Bedroom 2
- Features: Ceiling Fan(s), Built-in Closet
- Level: First
- Area: 140.17 Square Feet
- Dimensions: 13.1x10.7
Bedroom 3
- Features: Built-in Closet
- Level: First
- Area: 131 Square Feet
- Dimensions: 13.1x10
Bedroom 4
- Features: Ceiling Fan(s), Built-in Closet
- Level: First
- Area: 95.06 Square Feet
- Dimensions: 9.7x9.8
Dining room
- Level: First
- Area: 111.41 Square Feet
- Dimensions: 12.11x9.2
Family room
- Features: Ceiling Fan(s)
- Level: First
- Area: 315.53 Square Feet
- Dimensions: 22.7x13.9
Kitchen
- Features: Granite Counters
- Level: First
- Area: 73.8 Square Feet
- Dimensions: 9x8.2
Living room
- Level: First
- Area: 205.54 Square Feet
- Dimensions: 18.5x11.11
Workshop
- Features: Built-In Shelving
- Level: First
- Area: 120.03 Square Feet
- Dimensions: 14.8x8.11
Heating
- Central, Electric
Cooling
- Central Air
Appliances
- Included: Dishwasher, Disposal, Dryer, Electric Water Heater, Microwave, Range, Refrigerator, Washer, Water Softener
- Laundry: Inside, Laundry Closet
Features
- Ceiling Fan(s), Open Floorplan, PrimaryBedroom Upstairs, Split Bedroom, Stone Counters, Thermostat, Walk-In Closet(s)
- Flooring: Carpet, Ceramic Tile, Parquet, Terrazzo, Vinyl
- Windows: Blinds, Window Treatments
- Has fireplace: Yes
- Fireplace features: Family Room, Wood Burning
Interior area
- Total structure area: 2,863
- Total interior livable area: 2,072 sqft
Property
Parking
- Total spaces: 1
- Parking features: Carport
- Carport spaces: 1
Features
- Levels: Two
- Stories: 2
- Patio & porch: Covered, Patio, Screened
- Exterior features: Irrigation System, Lighting, Private Yard, Sidewalk, Storage
- Fencing: Chain Link
- Waterfront features: River Access
- Body of water: HILLSBOROUGH RIVER
Lot
- Size: 9,075 Square Feet
- Dimensions: 75 x 121
- Features: City Lot, Landscaped, Level, Oversized Lot, Sidewalk
- Residential vegetation: Trees/Landscaped
Details
- Additional structures: Greenhouse, Shed(s), Workshop
- Parcel number: A2528183EY00000200004.0
- Zoning: RS-60
- Special conditions: None
Construction
Type & style
- Home type: SingleFamily
- Property subtype: Single Family Residence
Materials
- Other, Stucco
- Foundation: Slab
- Roof: Shingle
Condition
- New construction: No
- Year built: 1955
Utilities & green energy
- Sewer: Public Sewer
- Water: Public
- Utilities for property: Cable Available, Electricity Connected, Public, Sewer Connected, Street Lights, Water Connected
Community & HOA
Community
- Security: Security System
- Pet fee: $0 monthly
- Subdivision: PURITY SPGS HEIGHTS 4
HOA
- Has HOA: No
Location
- Region: Tampa
Financial & listing details
- Price per square foot: $188/sqft
- Tax assessed value: $323,129
- Annual tax amount: $1,533
- Date on market: 5/22/2026
- Cumulative days on market: 10 days
- Listing terms: Cash,Conventional,FHA,VA Loan
- Ownership: Fee Simple
- Total actual rent: 0
- Electric utility on property: Yes
- Road surface type: Paved, Asphalt
Price history
| Date | Event | Price |
|---|---|---|
| 6/30/2026 | Sold | $390,000-8.2%$188/sqft |
Source:  Stellar MLS #TB8511444 Report a problem Stellar MLS #TB8511444 Report a problem | ||
| 6/1/2026 | Pending sale | $425,000$205/sqft |
Source: Stellar MLS #TB8511444 Report a problem | ||
| 5/22/2026 | Listed for sale | $425,000$205/sqft |
Source: Stellar MLS #TB8511444 Report a problem | ||
Public tax history
| Year | Property taxes | Tax assessment |
|---|---|---|
| 2025 | $1,533 +8.7% | $111,116 +2.9% |
| 2024 | $1,410 +3.8% | $107,984 +3% |
| 2023 | $1,359 +3.9% | $104,839 +3% |
| 2022 | $1,309 +2.2% | $101,785 +3% |
| 2021 | $1,280 +1.9% | $98,820 +1.4% |
| 2020 | $1,256 +3.5% | $97,456 +2.3% |
| 2019 | $1,213 | $95,265 +1.9% |
| 2018 | $1,213 +2.1% | $93,489 -33.1% |
| 2017 | $1,188 +3% | $139,649 +55.7% |
| 2016 | $1,154 +3.9% | $89,683 +0.7% |
| 2015 | $1,110 +8.6% | $89,060 +0.8% |
| 2014 | $1,022 | $88,353 +1.9% |
| 2013 | $1,022 +5.7% | $86,738 +3.2% |
| 2012 | $967 -24.9% | $84,076 -14.9% |
| 2011 | $1,288 +1.8% | $98,814 +0.4% |
| 2010 | $1,264 +3.9% | $98,410 +2.7% |
| 2009 | $1,217 -0.4% | $95,823 +0.1% |
| 2008 | $1,222 -18.1% | $95,727 +3% |
| 2007 | $1,491 -5.3% | $92,939 +2.5% |
| 2006 | $1,575 +1.1% | $90,672 +3% |
| 2005 | $1,558 | $88,031 +3% |
| 2004 | -- | $85,467 +1.9% |
| 2003 | -- | $83,873 +2.4% |
| 2002 | -- | $81,907 +1.6% |
| 2001 | -- | $80,617 -13.3% |
| 2000 | $1,358 | $93,017 |
Find assessor info on the county website
Neighborhood: Lowry Park Central
Nearby homes
- $381,2002 bd2 ba1.1k sqft823 W Whatley Pl, Tampa, FL 33604Off Market
- $388,1004 bd2 ba1.5k sqft7801 N Blvd, Tampa, FL 33604Off Market
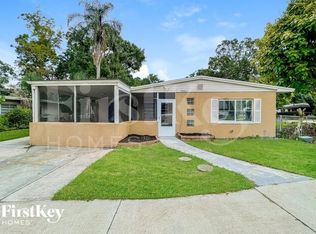
- $374,4004 bd2 ba1.5k sqft7801 N Boulevard St, Tampa, FL 33604Off Market
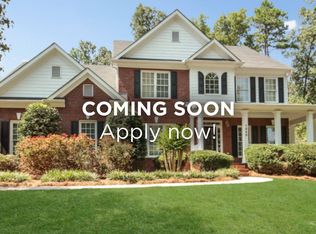
- $338,0002 bd2 ba1.6k sqft7803 N Blvd, Tampa, FL 33604Off Market
- $353,1003 bd2 ba1.1k sqft824 W Kirby St, Tampa, FL 33604Off Market
- $257,2002 bd1 ba1k sqft826 W Kirby St, Tampa, FL 33604Off Market
- $315,1003 bd1 ba1.3k sqft826 W Whatley Pl, Tampa, FL 33604Off Market
- $455,1115 bd4 ba2.1k sqft822 W Kirby St, Tampa, FL 33604Sold
Nearby schools
GreatSchools rating
- 4/10Forest Hills Elementary SchoolGrades: PK-5Distance: 1.7 mi
- 2/10Memorial Middle SchoolGrades: 6-8Distance: 2.2 mi
- 2/10Chamberlain High SchoolGrades: 9-12Distance: 1.1 mi
Schools provided by the listing agent
- Elementary: Forest Hills-HB
- Middle: Memorial-HB
- High: Chamberlain-HB
Source: Stellar MLS. This data may not be complete. We recommend contacting the local school district to confirm school assignments for this home.
Get a cash offer in 3 minutes
Find out how much your home could sell for in as little as 3 minutes with a no-obligation cash offer.
Estimated market value
$389,800
Get a cash offer in 3 minutes
Find out how much your home could sell for in as little as 3 minutes with a no-obligation cash offer.
Estimated market value
$389,800
- Florida
- Hillsborough County
- Tampa
- 33604
- Lowry Park Central
- 825 W WHATLEY PLACE
Nearby cities
Nearby neighborhoods
Nearby zip codes
Other Tampa Topics
